
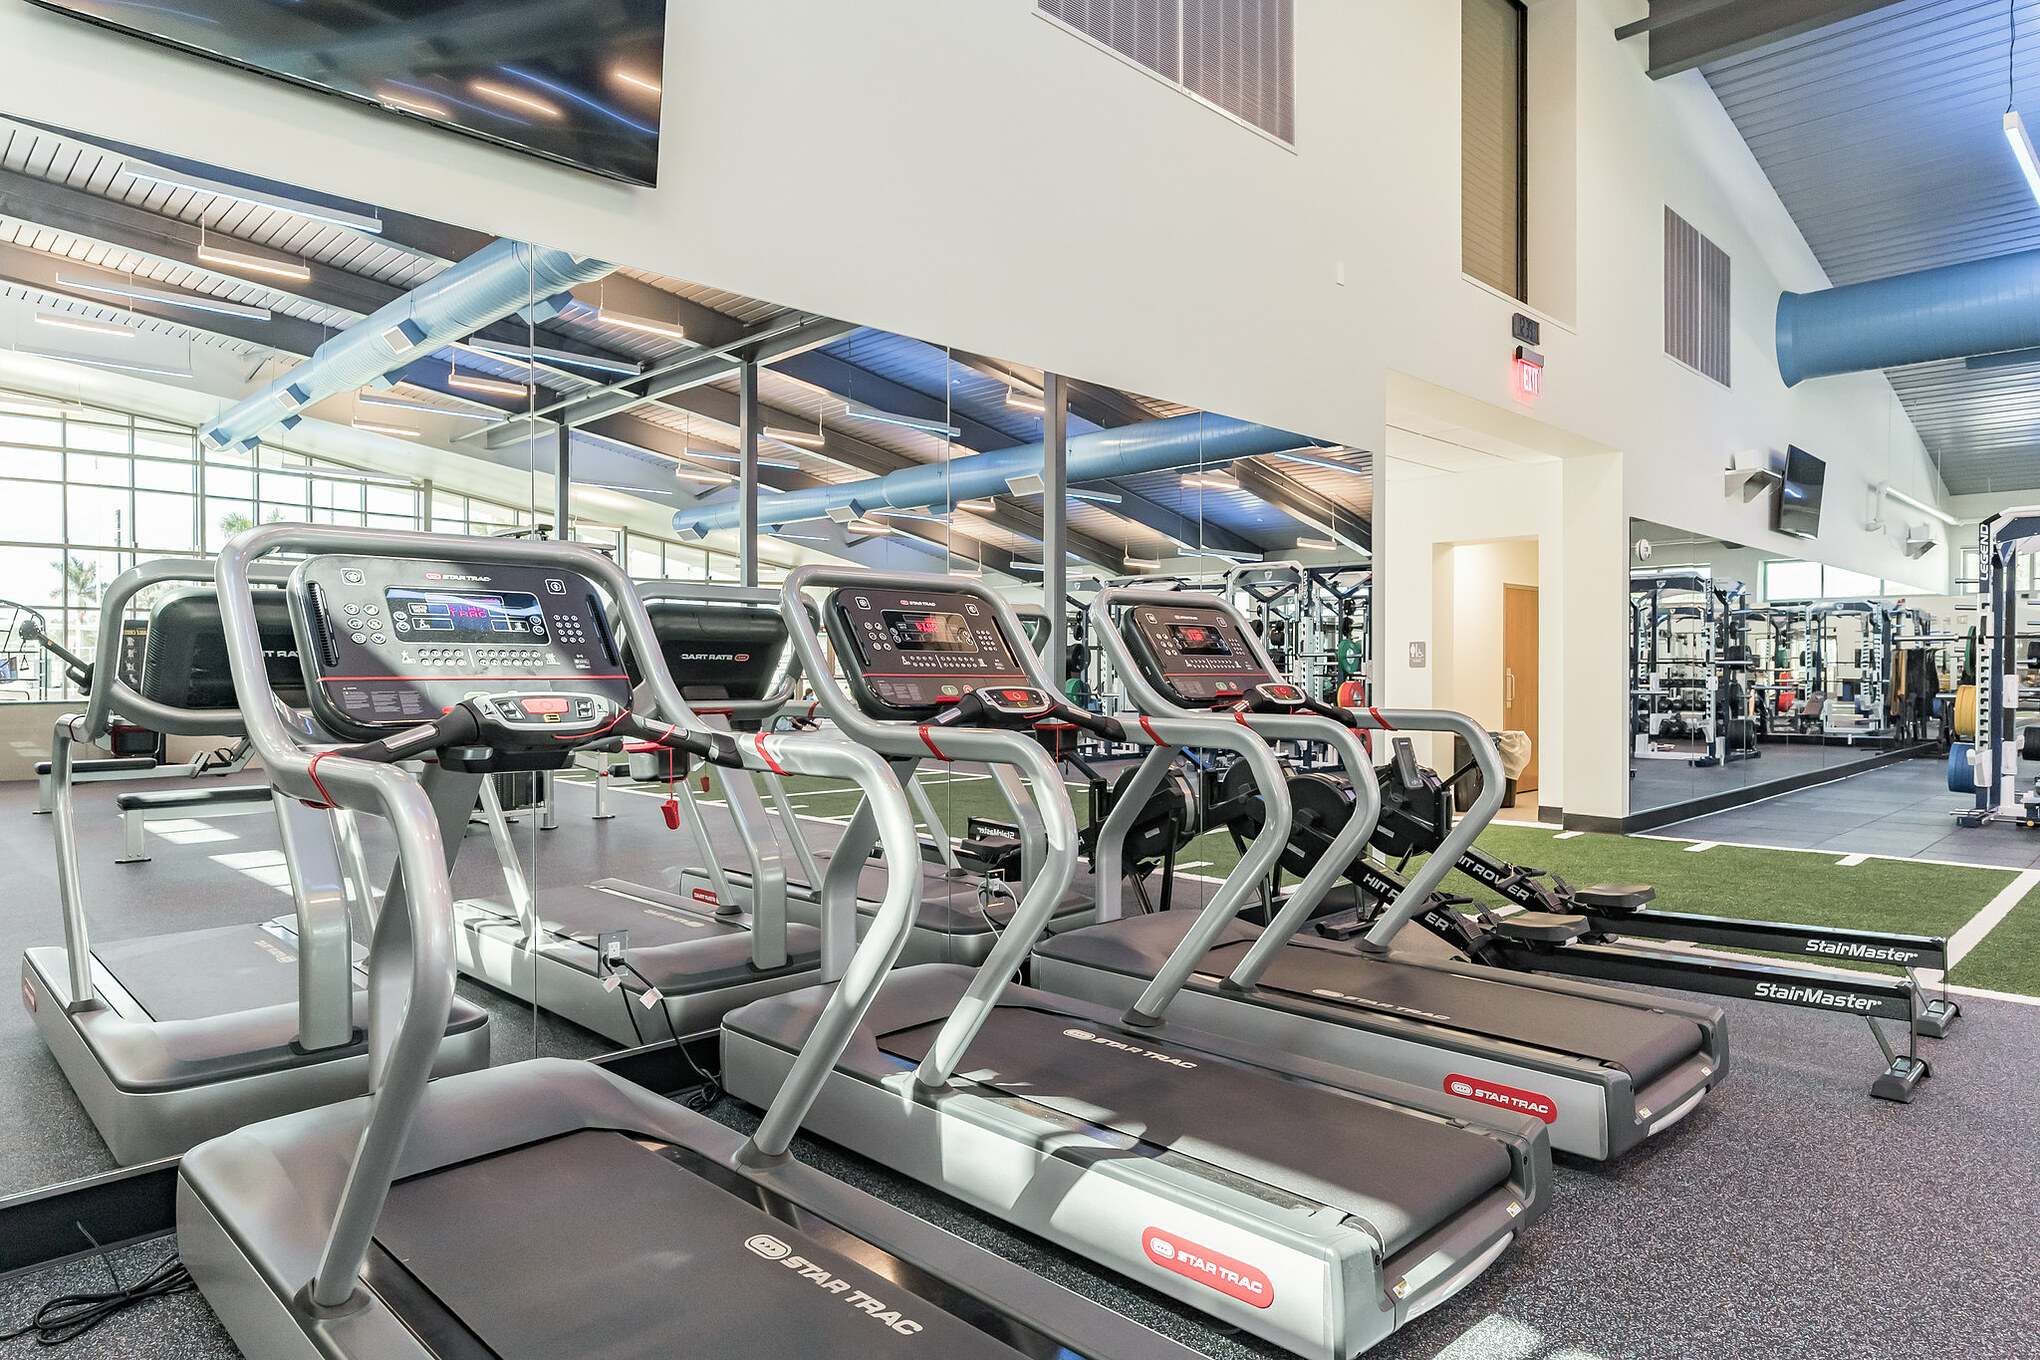
Walk through almost any fitness center at 6 p.m. and you’ll see the real floor plan. It isn’t the one in the rendering. It’s the path members wear between the locker room and the squat racks, the treadmills that sit empty because they face a wall, and the corner where dumbbells pile up because there’s nowhere else to put them. Good gym design is built around that reality. It plans for how people will actually use the space, how staff will run it, and how the equipment will hold up years after opening day.
That matters more now than it did a few years ago. 81 million Americans held a fitness facility membership in 2025, and free weights were the fastest growing equipment category since 2021. Members are showing up more often, and they’re using the space differently than the layouts of ten years ago assumed.
Below are the 12 layout principles we come back to on every project, whether it’s a multifamily amenity center, a corporate fitness space, or a university recreation facility. They come from designing these spaces alongside architects and developers, and from managing and servicing them once they open.
What Good Gym Design Actually Means
A well designed gym is one where the layout supports the way the facility operates. Members can find what they need without cutting through someone’s workout. Staff can see the floor. Equipment has room to be used safely and serviced easily. And the space still works when usage patterns shift three or four years from now.
None of that happens by accident. It happens when the people who design the building get detailed, accurate inputs early: who the users are, what equipment is going in, what it weighs, what it needs for power, and how the space will be cleaned and staffed. The principles below are organized the way those decisions usually unfold, from programming through zoning and flow, and then into the infrastructure that keeps it all working.
Plan the Space Around People First
1. Start with who will use it, not what fits
Every strong gym layout starts with programming. Who are the members, residents, employees, or guests? How old are they, what are they training for, and when do they show up? A luxury multifamily community, a corporate headquarters, and a municipal recreation center can have the same square footage and need completely different spaces.
Programming answers the questions that shape everything else: how much of the floor goes to cardio versus strength, whether a group fitness studio will be used enough to justify the room, and whether recovery or stretching space belongs in the plan. When those answers are clear before schematic design, the architect has something concrete to design against. If you’re still working out the size of the space itself, our guide on how much square footage your fitness center actually needs walks through how to size it by user count and program.
2. Size each zone for the busiest hour
Average usage doesn’t break a layout. Peak usage does. Most facilities have a predictable rush, often early morning and after work, and that’s the hour the space has to handle. If six people want a bench at 5:30 p.m. and there are three, the design has a problem no matter how quiet it is at 2 p.m.
Benchmarking helps here. Looking at utilization data from comparable facilities, or from the property’s existing gym if there is one, gives a far better starting point than a generic equipment package. It also keeps you from overbuilding zones that will sit empty.
3. Give strength training the space it’s earning
For years, many gym layouts treated strength equipment as an add on to a large cardio floor. That ratio no longer matches how people train. The CDC recommends that adults do muscle-strengthening activity at least two days a week, alongside aerobic activity, and member behavior has followed. Free weights, racks, benches, and open functional space now carry a much larger share of daily use.
In practice, that means planning the strength area with the same care as the rest of the floor. Racks need room for loading and spotting. Dumbbell zones need enough open floor in front of the rack so people aren’t lifting in the walkway. And an open turf or functional area often gets more use than another row of selectorized machines.
Zone and Flow: How the Gym Layout Moves People
4. Zone by activity, energy, and noise
Grouping similar activities together is one of the simplest ways to make a space feel organized. Cardio, selectorized strength, free weights, functional training, group fitness, and recovery each have their own energy level, noise profile, and flooring needs. Putting a stretching area next to a deadlift platform works against both.
A good zoning plan moves from high energy to low energy in a way that makes sense for the building. Loud, high impact zones sit where structure and neighbors can handle them. Quieter zones sit farther away. For layout examples that balance these zones in different footprints, see our breakdown of fitness center floor plans that balance cardio, strength, and group space.
5. Design a clear main path through the space
Members should be able to walk from the entrance to any zone without crossing through a training area. That means a defined circulation path, kept clear of equipment, that connects check-in, locker rooms, water stations, and each zone.
When circulation is an afterthought, people cut between machines, walk behind someone mid-lift, or stand in the path while they wait for equipment. It feels crowded even when the room isn’t full. A clear main path also makes the space easier to clean and supervise, which is a benefit that shows up every single day.
6. Respect the clearance around every piece of equipment
Equipment takes up more room in use than it does on a spec sheet. A treadmill needs space behind it for safe dismount. A cable machine needs room for the full range of motion. A bench needs space for the bar and the person loading it.
Manufacturer placement guidelines exist for good reason. For example, if equipment is placed less than four feet behind a treadmill instead of the required six feet of clearance, a member could be injured in a fall. Proper clearances should be incorporated into the layout from the first draft, rather than addressed after the equipment order is finalized.
7. Keep sightlines open for staff and members
Staff should be able to see most of the floor from the front desk or a central point. That matters for safety, for member service, and for spotting equipment issues before they turn into bigger problems. Tall equipment, like cable towers and rigs, works best along perimeter walls where it won’t block views across the room.
Sightlines matter for members too. People are more comfortable in a space they can read at a glance, where they can see what’s open and where they’re headed. Cardio facing a window or an open view of the floor also tends to get more use than cardio facing a blank wall.
8. Build accessibility into the plan from day one
Accessibility is much easier to plan than to retrofit. Under the standards, exercise machines and equipment need a clear floor space positioned for transfer or for use by someone seated in a wheelchair, and that space has to connect to an accessible route. One clear floor space can serve more than one piece of equipment, which helps keep the layout efficient.
The best approach is to treat accessible routes and clear floor space as part of the zoning plan rather than a code check at the end. It creates a better experience for everyone, including older adults, who are now the fastest growing group of facility members.
The Details That Protect Long-Term Performance
9. Match the flooring to the activity
One flooring product rarely works for an entire fitness center. Free weight and platform areas need dense rubber that can absorb impact. Functional zones often use turf for sled work and agility. Group fitness studios usually need a floor with some give for jumping and floor work, and cardio areas have their own requirements for stability and cleaning.
Flooring choices also affect sound, maintenance, and replacement cycles. Choosing the right product for each zone, and knowing how it transitions from one area to the next, is one of those details that looks small on a drawing and makes a big difference in daily use.
10. Solve for sound and vibration early
This is especially important in mixed use buildings, where a fitness center might sit above offices, retail, or residences. Acoustical consultants note that dropped weights create structure borne noise that flooring alone often can’t stop, and recommend placing high-impact activities on a grade slab or in stiffer structural areas when possible, and testing before the design is final.
For the architect and structural engineer, the most useful input is knowing early which activities are planned and where. Heavy lifting platforms, rigs, and turf zones for sled pushes each create different loads. Getting that information into the design before structure and finishes are set is how you avoid expensive fixes once members start using the space.
11. Plan power, data, and HVAC around the actual equipment
Modern cardio equipment often needs dedicated circuits and data connections for consoles, screens, and connected fitness platforms. Group fitness studios need audio and lighting controls. A full fitness floor generates heat and humidity that the mechanical system has to keep up with.
When the equipment plan is defined during design, the architect and engineers can place outlets, floor boxes, and data drops exactly where each machine will go. When it isn’t, the result is extension cords, visible conduit, or equipment placed where the power happens to be instead of where it makes sense.
12. Design for cleaning, service, and replacement
A layout that looks great but is hard to maintain won’t stay great for long. Technicians need room to reach the back and sides of equipment. Cleaning crews need to get around machines and into corners. Storage is needed for mats, small equipment, cleaning supplies, and spare parts, and that room is often the first thing cut from a plan.
It also helps to think about replacement from the start. Every piece of equipment will eventually be serviced, moved, or swapped out. Door widths, corridor routes, and freight access determine how disruptive that will be. Planning for it now protects the space and the budget over the full life of the facility.

How Architects, Developers, and Operators Get Gym Design Right Together
The strongest fitness centers come from teams that bring the right expertise early. Architects lead the building, the envelope, the structure, and the overall design vision. Developers and owners set the goals, the budget, and the timeline. What a specialized fitness partner adds is detailed operating input: equipment specifications, programming, usage benchmarks, flooring and infrastructure requirements, and a clear picture of how the space will be staffed and serviced.
For architects, that means better information to design against. Instead of working from a generic equipment allowance, the design team gets exact equipment dimensions, weights, clearances, power needs, and zoning recommendations. That makes coordination with engineers easier and reduces the back and forth that happens when details surface late.
For developers and owners, early collaboration helps protect the budget and the schedule. Clear inputs early mean fewer redesigns, fewer change orders, and fewer surprises during construction and installation. It also means the finished space is built around what residents, tenants, or members actually want, which supports leasing, retention, and long term value.
If you’re thinking about how to structure that team, we cover it in more detail in how a gym design consultant works alongside your architect.
Before You Break Ground
These 12 principles come down to one idea. The decisions made early, during programming and design, shape how the space performs for years. The more clearly those decisions are defined before construction, the smoother everything after them goes.
If you’re getting ready to start a project, our fitness center design checklist covers what to have in place before you break ground, from programming and equipment planning to infrastructure and accessibility.
Frequently Asked Questions About Gym Design
What is the most important part of gym design?
Programming. Knowing who will use the space, when, and how shapes every other decision, from how much of the floor goes to strength training to where the power and data need to go.
How do you plan the layout of a gym?
Start with programming and peak hour usage, then group equipment into zones by activity and noise level. Add a clear main circulation path, build in equipment clearances and accessible routes, and match flooring and infrastructure to each zone.
When should a fitness specialist get involved in a gym design project?
As early as possible, ideally during programming and schematic design. That’s when equipment, flooring, structural, and infrastructure inputs are easiest to build into the plan and least expensive to change.
Let’s Build a Gym Design That Holds Up
A great fitness center isn’t defined by how it looks on opening day. It’s defined by how well it works on a busy weeknight two years later. That comes from bringing operating experience into the design process early and keeping it there.
At LIVunLtd, we work as an extension of your architect and development team. Our Consulting & Development team helps with programming, benchmarking, space planning, flow, flooring, infrastructure, and budgeting. From there, we can stay involved through equipment procurement and installation, fitness management, and ongoing equipment service, so the thinking behind the gym design carries through to how the space runs every day.
If you’re planning a new facility or rethinking an existing one, reach out to our team and let’s talk about what your space needs to perform.