
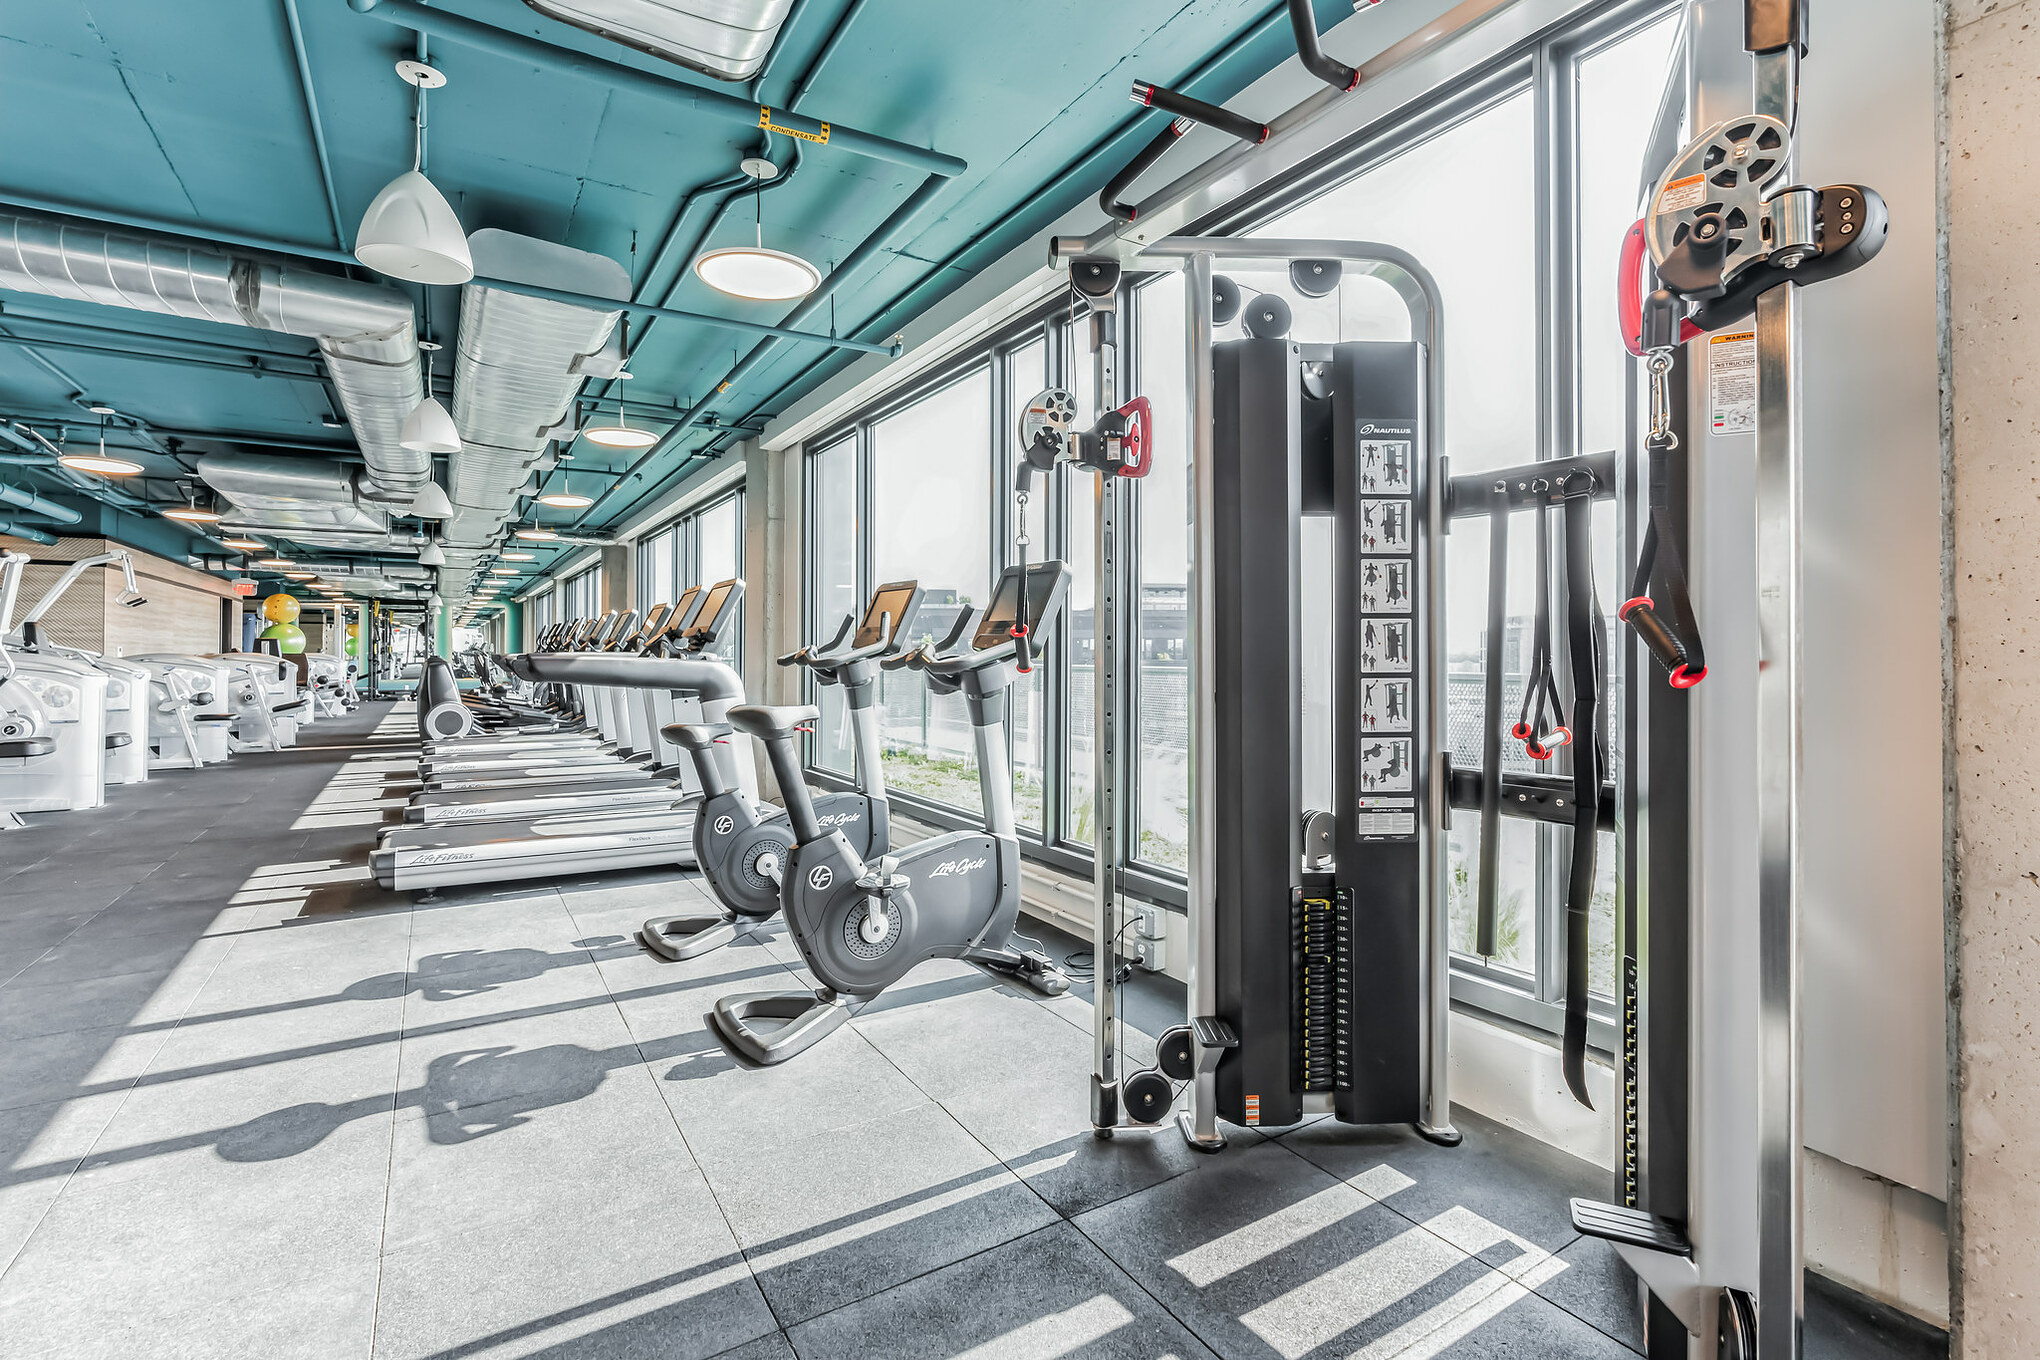
Member flow gets blamed on the floor plan. Most of the time, the floor plan is just where an earlier decision shows up. Fitness center design is a development process: dozens of calls made by owners, developers, architects, engineers, and operators, often months before anyone places a single treadmill. Early decisions dictate how a facility functions, costs, and performs long before the doors open. When those calls are made late, made in isolation, or not made at all, the result is crowded aisles at 6 p.m., a strength area that spills into the walkway, and a front desk that can’t see half the room.
We plan, equip, service, and manage fitness facilities, and our roots go back to 1978. That means we see these problems from both ends: the decisions made during design, and the results we live with after opening. These are the mistakes we see most often, grouped by when they happen, and what to do instead.
Why Member Flow Is a Fitness Center Design Problem, Not a Furniture Problem
Flow is how people move through a space: from the entrance to the locker room, from the locker room to the floor, from one piece of equipment to the next, and back out again. It is shaped by the size and shape of the room, where the doors are, how much equipment is in it, how long people stay on each piece, and how many people show up at once.
Only one of those variables is about layout. The rest are decided earlier, during planning, budgeting, and building design. That’s why moving a few machines rarely fixes a facility that feels crowded. The constraint was built in.
Mistakes Made Before Capital Is Committed
1. Designing for the rendering instead of the peak hour
Renderings show a quiet room at midday. Your members show up at 6 a.m., noon, and 6 p.m. A facility designed around average use will fail at peak, and peak is when your members form their opinion of the space.
The fix is a real operating brief before design starts. Who are the users, how many will be there at the busiest hour, and what will they actually do? Session length matters more than most owners realize. Cardio users may spend 20 to 30 minutes per machine, compared with 3 to 6 minutes on a resistance machine. Strength users rotate far more often, which means more people moving through the same aisles. Once you know who is coming and when, you can plan each zone around its real peak load instead of around a still image.
2. Treating the fitness center as leftover space
In mixed-use and multifamily projects, the fitness center often goes wherever space is left after the units, offices, or retail are placed. That might be a below-grade room with a low ceiling, an upper floor over occupied units, or a long, narrow space split by columns.
Each of those choices limits what the room can do before design even starts. Ideally, a fitness center should have a clear ceiling height of about 11.5 to 13 ft (3.5 to 4 m), never below about 9 ft (2.7 m), and a broadly rectangular layout no more than three times as long as it is wide. A space that misses those marks can still work, but only if the program is adjusted to fit it. That’s a tradeoff worth making deliberately during site selection and stacking decisions, not one you want to discover after the lease is signed.
3. Bringing the operator’s perspective in too late
Architects design the building, engineers design the systems, and contractors build it. Every one of those roles benefits from clear, early input on how the space will be used, equipped, staffed, and maintained. For architects, that means more detailed programming and equipment information to design against from the start. For developers, it means fewer late redesigns and change orders. When that input arrives during construction documents, every change becomes a redesign.
We work as an extension of the architect’s and developer’s team. Our own design team, including architects, brings technical design expertise to every layout, and our operating experience makes sure recommendations reflect how the space will actually function. The short version: the earlier that perspective is in the room, the better the inputs everyone else works from, and the fewer change orders show up later.
4. Budgeting the build and forgetting the life of the facility
Construction gets the scrutiny. Everything else that keeps the facility running gets a line item, if it’s included at all. We regularly see budgets that overlook flooring by zone, audio and video systems, access control, pre-opening staffing and training, preventive maintenance, and equipment replacement reserves.
Those gaps don’t disappear. They show up as a cut equipment package near the end of the project, which means fewer stations for the same number of members. That’s a flow problem with a budget cause. Price the full asset lifecycle from the start: plan, build, equip, open, operate, service, replace.
Mistakes That Get Locked Into the Building
5. Sizing the mechanical systems for an empty room
A fitness center at peak is a room full of people producing heat and moisture. Undersized ventilation is one of the most common complaints we hear from members, and one of the most expensive problems to fix after opening. As a planning benchmark, plan for roughly 42 cfm (about 20 L/s) of fresh air per person at peak occupancy and humidity below 60 percent. A gym also needs to run cooler than the offices and lobbies around it. Local codes and facility requirements vary, but the principle holds. Mechanical design has to start from the real peak headcount, which takes us back to mistake number one.
Power and data follow the same logic. Floor boxes should land where the equipment actually sits, which means the equipment plan has to exist before the electrical drawings are final.
6. Leaving structure and acoustics until the end
Dropped weights, sled pushes, and group classes create impact noise and vibration that travel through a building. In a mixed-use project, that becomes a complaint from the tenant, office, or resident next door within weeks of opening.
The decisions that solve it are structural: where the strength area sits relative to the column grid and slab, what isolation goes under the flooring, and how walls and ceilings are built. We recommend bringing in an acoustic consultant at an early design stage. Once the slab is poured, your options get expensive fast.
7. Choosing equipment after the walls are up
Equipment is often treated as furniture, picked once the building is nearly done. In practice, the equipment plan drives structural loading, power, data, flooring, ceiling heights, and the actual number of members the room can handle at once. Equipment is also part of the architecture. Its height, density, orientation, colors, and upholstery shape how the room looks and feels, so the package should be chosen alongside the finishes.
Footprints are only half the story. As a general planning guideline, allow about 1.75 times a cardio or resistance machine’s footprint for circulation, and about twice the footprint for free weights. Manufacturers also specify a safety clearance around each unit. For treadmills, that’s typically about 6.5 ft (2 m) behind the deck and roughly 20 in (0.5 m) on each side. Skip them and you’ve created a safety issue along with a crowded row.
The equipment plan should be built on what your members and your budget need, not on what a single brand happens to sell. Our recommendations are independent of any brand or vendor. Once the plan is set, you can procure through whoever makes sense for the project, and if that is our fitness equipment sales team, the people who planned the equipment are the same people who deliver and install it. Either way, with commercial lead times often running several months, equipment planning belongs in design development, not after construction.
8. Giving every user one door and one corridor
A member arriving for a class, a member finishing a workout, a staff member restocking towels, and a technician wheeling in a replacement console shouldn’t all share the same route. When they do, the entrance becomes the bottleneck.
Look at the entry sequence as a system. Where does check-in happen? Can a class of 30 empty out of the studio without crossing the free weight area? Is there a separate path for deliveries and service? All three get settled when the building is designed, and they’re some of the most important calls in fitness center design.
Mistakes That Show Up After Opening
9. Designing a space nobody can supervise, clean, or service
A beautiful facility that is hard to run costs more every single day it’s open. Staff need clear sightlines from the desk to the floor, which is as much about safety as service. Cleaning crews need a route and a place to store supplies. Technicians need to reach the back of a machine without moving three others, because every hour a machine sits broken is lost uptime for your members. A fitness center should have at least 215 sq ft (about 20 m²) of dedicated storage, an allowance many projects fall well short of.
Because our team also provides fitness management and fitness equipment service, we review every plan through the eyes of the people who will operate it. That operator’s perspective gives the whole design team another set of real-world inputs to design against.
10. Treating millwork, storage, and hospitality as add-ons
Towel shelving, mat and accessory storage, cleaning supplies, charging spots, cubbies, trash, bottle fillers, and beverage stations rarely make the first set of drawings. They get added late, wherever there’s a blank wall, and that’s how a clean layout ends up with towel carts in the walkway and a line at the water station during the busiest hour.
These pieces belong in the design from the start. Millwork needs power and data for charging and screens, plumbing and drainage for sinks and bottle fillers, and a location that supports flow instead of blocking it. The same goes for AV: TV placement, audio zones, and speaker locations decide whether members can actually see and hear what the room is built around. And if the facility is meant to feel more like hospitality than a gym, with towel service, refrigerated drinks, or a wellness bar, that decision changes cabinetry, counters, and back-of-house space, so it needs to be made early.
11. Treating accessibility as a final code check
Accessibility handled at the end tends to mean one accessible machine in a corner and a route that technically works but nobody enjoys using. Handled at the start, it shapes equipment selection, aisle widths, changing areas, and wayfinding in ways that make the whole facility safer and easier to use.
Requirements differ by country and jurisdiction, so your design team should confirm the local code early.
12. Freezing the program on opening day
Member habits change. A few years ago, many facilities were cardio-heavy. Today, most of the demand we see is for strength, functional training, and recovery. A facility designed with no flexible space, no spare power, and no open wall has to be rebuilt to keep up.
Leave at least one zone flexible, with flooring, power, and storage that can support more than one use, and track utilization so you know when the mix is drifting. Pair that with an equipment replacement plan so the budget exists when machines reach the end of their service life. If your facility is already past that point and feels tight at peak, rearranging rarely holds.
How to Avoid These Fitness Center Design Mistakes
Every mistake above comes from the same root cause: a decision made too late, or made without input from the people who will run the space. The fix is a better process, set up early.
- Write the operating brief first. Users, peak headcount, programming, staffing, and hours, before the first concept drawing.
- Set clear decision milestones. Site, program, zoning, equipment, and systems each get a deadline tied to the design schedule, so stakeholders stay aligned.
- Make the tradeoffs on purpose. Know where to invest and where to save before capital is committed.
- Keep equipment recommendations brand-neutral. Plan for your members and budget first, then procure.
- Price the full lifecycle. Build, equip, open, operate, service, and replace.
- Keep one accountable partner from planning through service. That is the One-Partner Advantage: fewer handoffs, fewer gaps.
Frequently Asked Questions About Fitness Center Design
What is the most common fitness center design mistake?
Designing around average use instead of peak use. Most other problems, from undersized ventilation to crowded aisles, trace back to a facility that was never planned for its busiest hour.
How do you improve member flow in an existing gym?
Start by watching the floor at peak and mapping where people stop, wait, or cut through. Small fixes include relocating high-turnover equipment, separating studio traffic from the main floor, and removing stations that block the main path. If the constraint is the room itself, a planned refit is usually more effective than rearranging.
When should a fitness consultant join a project?
As early as possible, ideally during feasibility and site selection. Input at that stage costs very little and shapes the decisions that are hardest to change later, such as ceiling height, structure, and mechanical capacity.
How much space does each piece of gym equipment need?
More than its footprint. Allow roughly 54 sq ft (about 5 m²) per piece of equipment, including circulation space, with free weight areas requiring more. Always check the manufacturer’s specified free area for each unit.
Let’s Get Your Fitness Center Design Right Before It Gets Built
Member flow is the result of good decisions made in the right order. Our Consulting & Development team works alongside your architect, developer, and contractor from planning through procurement, installation, management, and service. Our only loyalty is to the project’s success and the owner’s budget, and because we operate facilities too, we design for how the space will actually perform.
If you are planning a new facility or rethinking one that isn’t working, request a proposal and let’s talk through your fitness center design before the next decision gets locked in.