
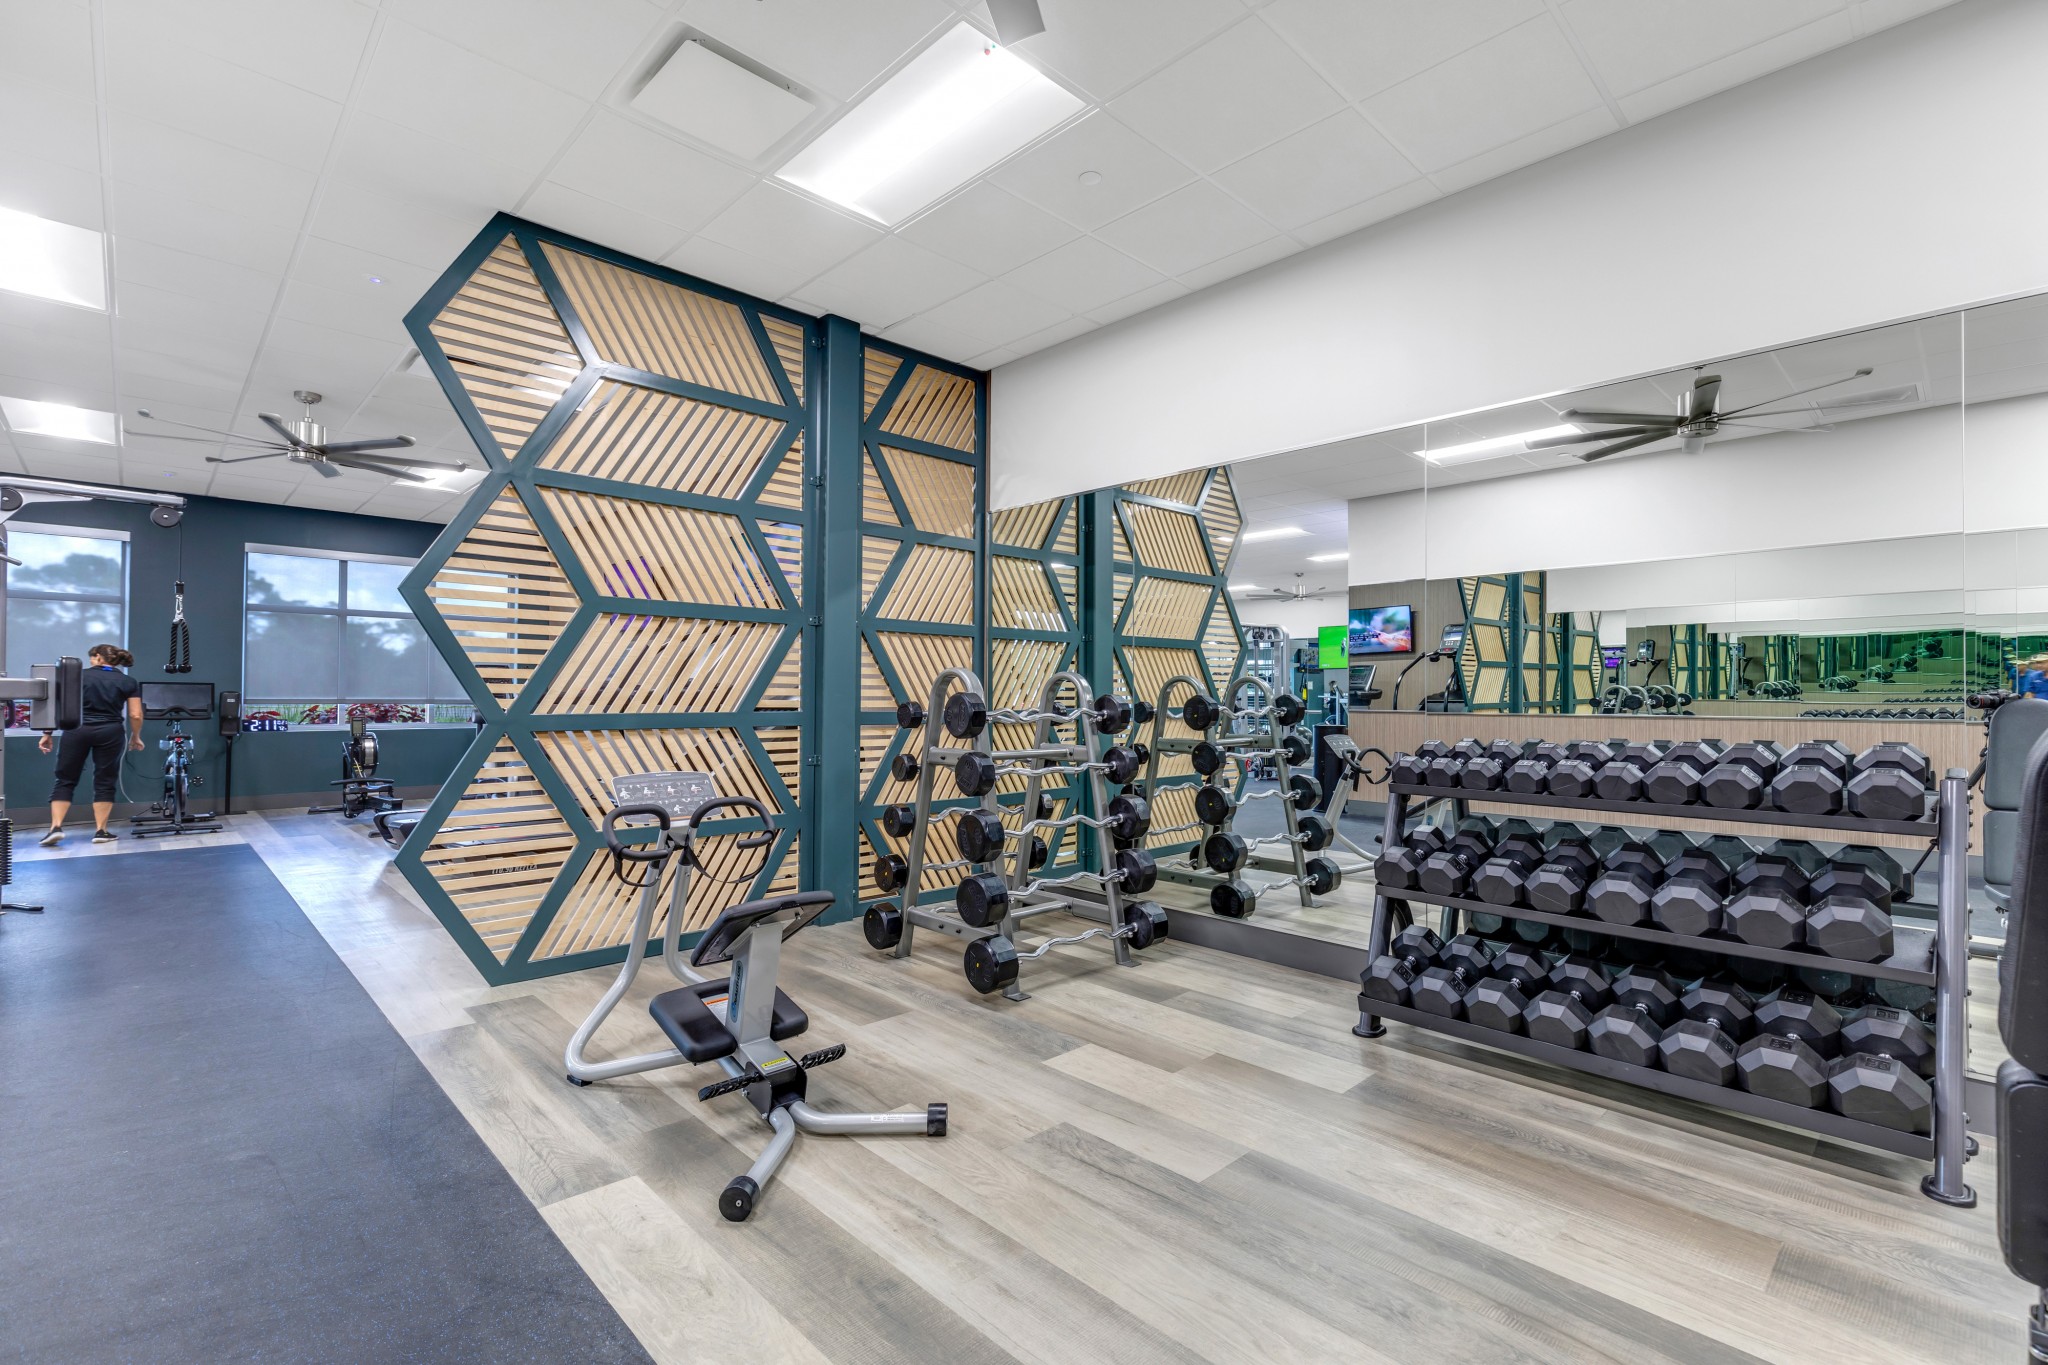
A cramped gym rarely has a space problem alone. It has a planning problem that shows up as a space problem. Owners usually try rearranging first, and it rarely holds. A commercial gym fit out, planned properly, works because it changes the things a rearrange can’t touch, like flooring, power, storage, zoning, and how people move from the door to the floor and back.
Most cramped gyms weren’t designed badly on purpose. They were designed for a different member, a different mix of equipment, or a peak hour nobody planned for, which are some of the most common fitness center design mistakes that kill member flow. Here, we walk through a typical before and after, based on the kind of facility we’re asked to fix most often.
The Before: What a Cramped Gym Actually Looks Like
Picture an amenity fitness center of about 3,000 sq ft (roughly 280 m²) in a mixed-use building. It opened with a cardio-heavy equipment package, a small free weight corner, and one multipurpose room. Five years later, here’s what the floor looks like at 6 p.m.:
- Members wait for the two squat racks while the cardio row sits half empty.
- Dumbbells live on the floor because the rack area has no clear space in front of it.
- People stretch in the aisle because there is nowhere else to go.
- A broken elliptical has been parked in the corner for three weeks, waiting for a part.
- Staff at the desk can’t see the back of the room.
- The residents below complain about dropped weights.
On paper, the facility has enough square footage. In practice, it is crowded, noisy, and frustrating at peak.
Diagnose the Real Constraint First
Before redrawing anything, we look at how the space actually performs. Rearranging without a diagnosis usually moves the bottleneck from one corner to another.
Watch the floor at peak. Where do people wait? Where do they cut through? Which equipment sits idle? A few observation sessions at the busiest hours, paired with whatever utilization data the equipment and access system can provide, tell you more than any single report.
Compare the equipment mix to the demand. In this example, the original package was weighted toward cardio. Demand had shifted toward strength. Cardio sessions are long and steady, usually 20 to 30 minutes on one machine. Strength sessions are the opposite: a few minutes per station, then on to the next. The busiest members were moving between stations constantly in the tightest part of the room.
Check what the building allows. Slab capacity, ceiling height, existing power locations, ventilation capacity, and sound transfer all decide what the fit out can realistically change.
Talk to the people who run it. Staff know where members complain, where cleaning is hard, and which machines break down most.
In our example, the diagnosis was clear. The room wasn’t too small. It was planned for the wrong use, with no room for storage, stretching, or service.
The Commercial Gym Fit Out: What Changed
Rebalancing the equipment mix
We reduced the cardio count to match real peak demand and replaced the oldest units with fewer, better-placed machines. The selection was based on what members used and what the budget allowed, not on any one brand’s catalog. That freed the floor area for what members actually wanted: more racks, more dumbbell capacity, and an open functional area.
Rebuilding the strength zone around the structure
The free weight area moved to the spot in the room with the best structural support and the least sensitive space below. Upgraded rubber flooring with acoustic isolation underneath went in with it. That combination addressed the noise complaints from the residents below, which a rearrange alone would never have solved.
Clearing a real main path
The new layout gives members one clear route from the entrance to every zone, with high-turnover strength equipment close to that path and longer-session cardio along the windows. Every treadmill got its full manufacturer-specified safety clearance, typically about 6.5 ft (2 m) behind the deck, and dumbbell racks got clear space in front, which kept weights off the floor. Both are safety fixes as much as flow fixes. The thinking behind those placements is the same one we use on new builds, where we plan each zone around its job and its peak load.
Adding the zones that were missing
A small stretching and recovery area was carved out away from the free weights. A closed storage room took over the corner that used to hold broken equipment. It wasn’t large, but having a door to close on spare parts, cleaning carts, and equipment waiting for service changed how the whole floor looked and felt.
Planning power and data for the new layout
New floor boxes went where the cardio equipment now sits, rather than where it used to sit, with dedicated circuits for each treadmill. That removed cords from walkways and left spare capacity for future connected equipment.
Opening sightlines
Tall equipment moved to the perimeter, giving the desk a view across the room. For facilities that run unstaffed hours, this also improves camera coverage.
The After: How the Space Performs
The square footage didn’t change. What changed is how it works at peak. Members have a clear route through the room, strength users are no longer waiting in the walkway, equipment stays where it belongs, stretching has a home, and staff can see the floor. Because the fit out included a service plan, broken equipment gets repaired or replaced quickly instead of becoming furniture, and uptime stays high.
That’s the difference between rearranging and a planned commercial gym fit out. One moves the problem. The other removes it.
When You Need a Commercial Gym Fit Out (and When You Don’t)
Not every crowded gym needs a full fit out. Here’s how we think about it:
- Rearrange if the equipment mix matches demand and the problem is placement, such as a blocked path or a poorly placed rack.
- Refresh if the layout works but equipment is aging, breaking down, or out of step with what members use. A targeted equipment replacement can be enough.
- Plan a commercial gym fit out if the problem involves flooring, noise, power, storage, or zoning. Those are building decisions, and they need a coordinated plan.
How We Approach a Refit
We handle refits the same way we handle new builds. Our design team assesses the space, sets clear decision milestones, and lays out the tradeoffs so you know where to invest and where to save before any money is spent. Our equipment recommendations are independent of any brand or vendor. When it makes sense for the project, our fitness equipment sales and fitness equipment service teams can handle procurement, installation, and ongoing maintenance, so the people who planned the fit out are the ones who keep it running. We coordinate with your property team so construction in an occupied building is phased to keep disruption low.
Commercial Gym Fit Out Frequently Asked Questions
What is a commercial gym fit out?
A commercial gym fit out is the interior buildout or refit of a fitness facility: flooring, power and data, lighting, acoustics, storage, finishes, and the equipment plan. You’ll also hear it called a buildout, refit, or renovation. Whatever the name, the difference from a simple refresh is that it changes the building, not just the equipment.
How long does a gym fit out take?
It depends on the scope and whether the facility stays open during the work. A focused refresh can move quickly. A full refit with flooring, electrical, and acoustic work takes longer, and equipment lead times often set the pace. Planning the equipment order early keeps the schedule tight.
Can a gym stay open during a fit out?
Often, yes, with phased work. We sequence construction zone by zone so members keep access to part of the facility, and we schedule the noisiest work outside peak hours where the building allows.
Let’s Start Your Commercial Gym Fit Out With a Clear Diagnosis
If your facility feels cramped, the answer is probably not more square footage. It’s a better plan for the space you have. Our Consulting & Development team brings an operator’s perspective to every refit, and our loyalty is to your facility’s performance and your budget. Request a proposal and we’ll assess how your gym performs at peak and map out the commercial gym fit out that fixes it.