
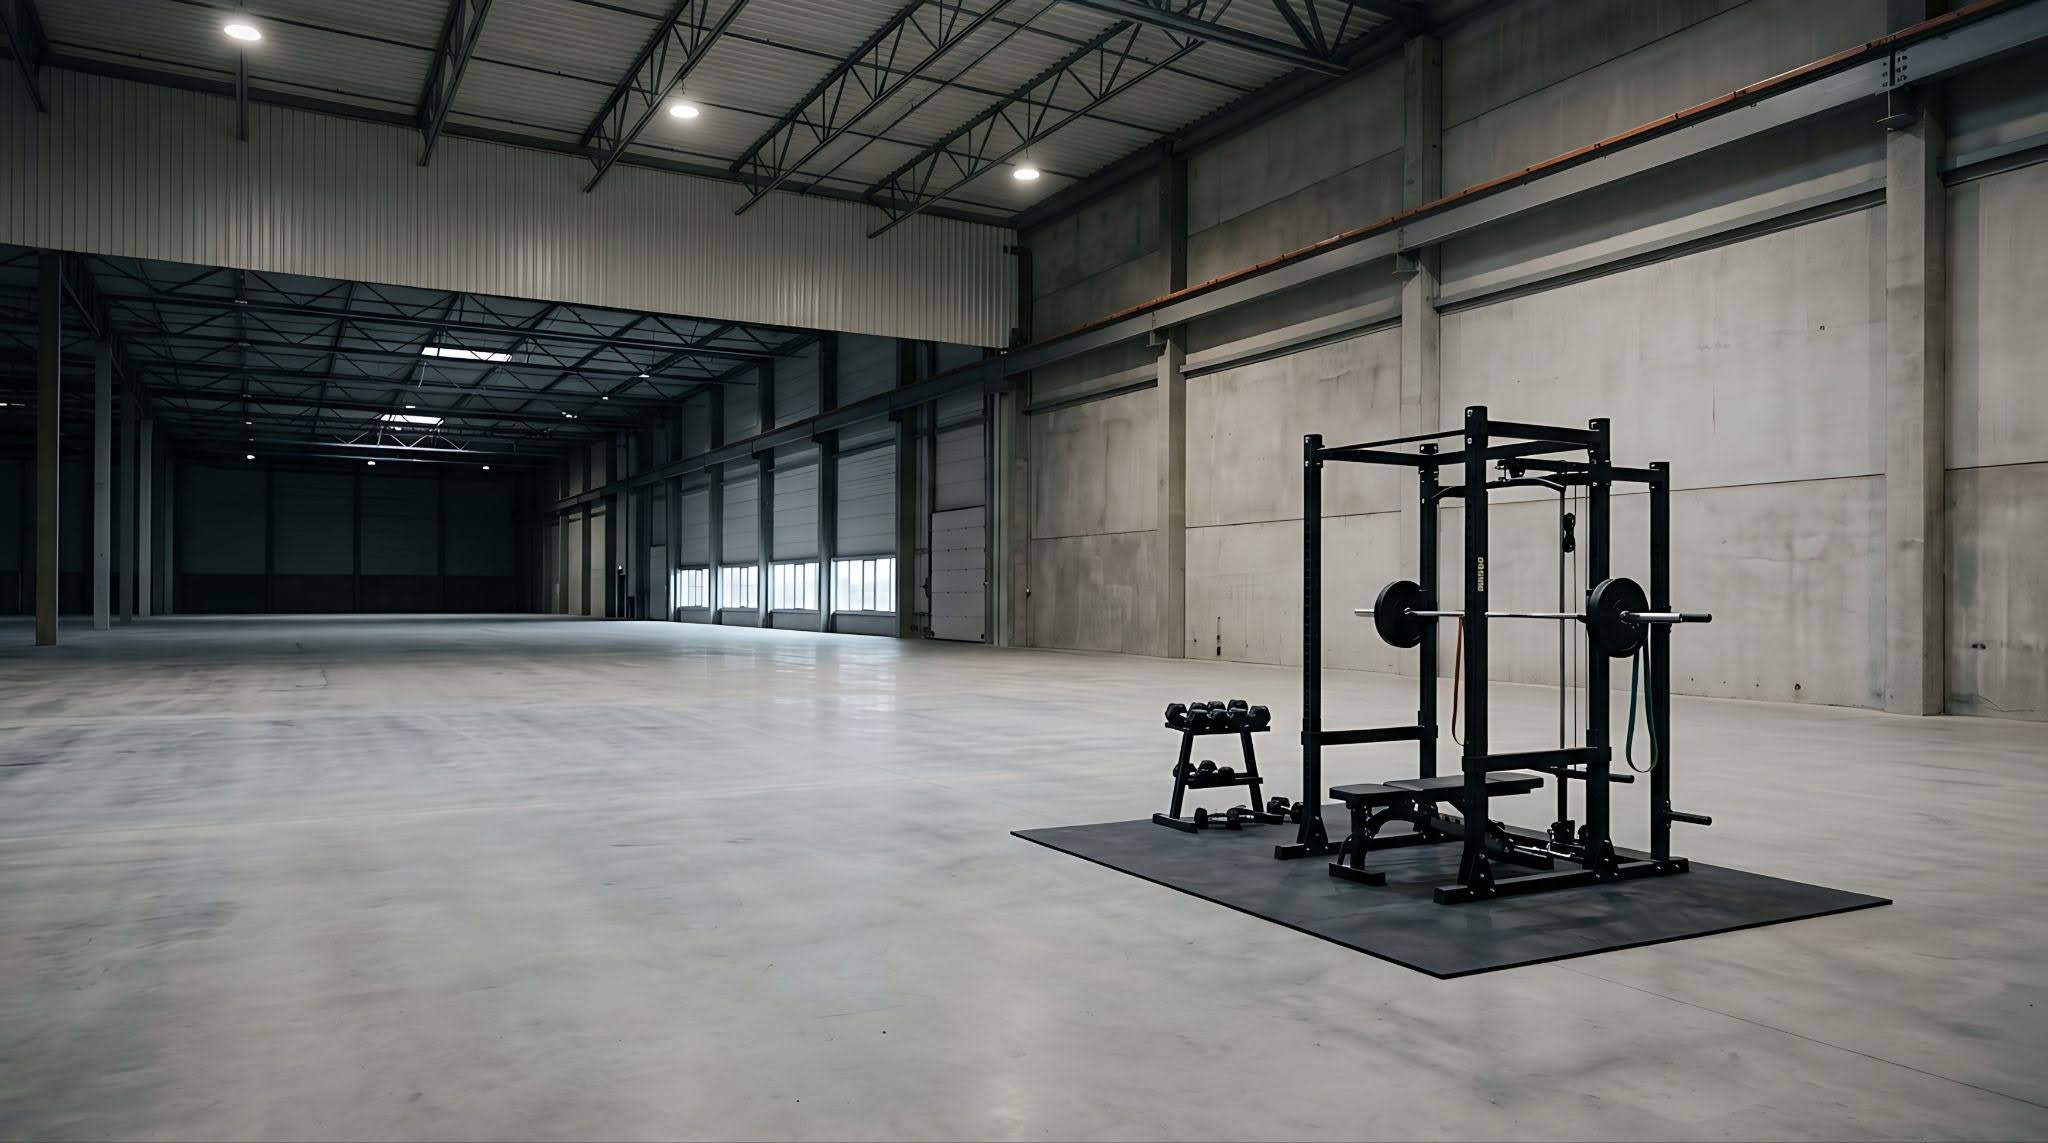
The most expensive changes to a fitness center are the ones made after the concrete is poured. Moving a treadmill row is easy on paper. Moving the floor boxes, circuits, and rubber flooring underneath it is not. A good fitness center design checklist exists to catch those decisions early, while changing your mind still costs a conversation instead of a change order.
We put this list together from what we see on real projects, including the facilities we go on to manage after opening day. It pairs with our guide to The Anatomy of a Well-Designed Gym: 12 Layout Principles That Actually Get Used, which covers how a finished space should flow. This post is about what has to be settled before construction starts so that flow is possible.
Why a Fitness Center Design Checklist Matters Before Construction
Most fitness center problems do not show up in the renderings. They show up six months after opening, when the cardio row blows a breaker at 6 a.m., the free weight area rattles the office below, or staff cannot see the back corner from the front desk. Almost all of these trace back to a decision nobody owned during design.
A checklist will not design the space for you. What it does is force the right questions onto the table while your architect, engineers, and equipment team can still answer them together. If you have not mapped out the full schedule yet, our post on a realistic fitness center design timeline shows where each of these decisions falls.
The Fitness Center Design Checklist, Item by Item
1. Define who the space is for
Start with people, not equipment. Who will use the facility, how many of them, and when? A corporate fitness center that peaks at lunch plans very differently from a multifamily amenity space that stays busy from 5 a.m. to 10 p.m. Write down your expected users, peak-hour headcount, and the activities they care about most, whether that is strength training, group classes, cardio, recovery, or some mix.
This document, often called the program, is the foundation for every decision that follows. If it is vague, everything built on top of it will be too.
2. Build a budget that goes past construction
Construction costs get the attention, but they are only part of the number. Your budget should also cover equipment, specialty flooring, audio and video, access control, signage, pre-opening staffing and training, and a reserve for equipment replacement down the road. Leaving any of these out early is how projects end up cutting the equipment package at the last minute to cover overruns somewhere else.
3. Confirm the space can handle a fitness center
Not every shell is ready for a gym. Before layouts get locked, have your team confirm ceiling heights for functional training and overhead lifting, column locations that will interrupt equipment rows, and whether the floor structure can take the load. That last one matters most for upper-floor fitness centers. Heavy racks, plate storage, and dropped weights put real stress on a slab, and vibration can travel into the spaces below. A structural engineer should sign off on loads and isolation before you commit to where the strength area goes.
4. Settle zones and adjacencies
Decide which zones you need and what should sit next to what. Cardio, strength, functional training, group fitness, stretching, locker rooms, and storage all have different noise, power, and supervision needs. Loud zones should not share a wall with quiet ones, and group studios need their own entry so a class letting out does not flood the main floor. Zoning needs to be final before mechanical and electrical design starts.
5. Lock the equipment plan and order timeline
Your equipment list shapes almost everything else on this checklist, from where the outlets go to what kind of floor protection you need. Build it early, using real models and their real footprints instead of placeholder rectangles. Then plan for safe spacing around each piece. Treadmills need clear space behind them and on both sides, and a row that looks fine on the floor plan can come up short once those clearances are actually drawn in.
Timing matters just as much. Commercial equipment often carries lead times of several months, so equipment planning should happen during design development, not after construction wraps. In the U.S., we source across leading manufacturers so the mix fits your members and budget. In Canada, we are the exclusive Life Fitness distributor, with complementary brands added when a project needs them.
6. Plan power, data, and HVAC around the equipment
Once the equipment plan is set, the engineers can do their jobs properly. Most commercial treadmills need a dedicated circuit, so check each manufacturer’s installation requirements before the electrical drawings are done. Floor boxes should land where the equipment actually sits, which means no cords stretched across walkways. Connected cardio and access control systems need reliable data and Wi-Fi coverage.
Air is the other half. A room full of people working hard puts out a lot of heat and humidity, so the ventilation needs to be designed around how the space will actually be used, not just how big it is. An undersized system is one of the most common complaints we hear from members, and it’s one of the hardest problems to fix once the doors are open.
7. Choose flooring and acoustics by zone
One flooring product rarely works for the whole facility. Strength areas need rubber thick enough to protect the slab and dampen impact. Group studios may need a sprung or cushioned surface. Cardio areas need something durable and easy to clean. Acoustic treatment in walls and ceilings, along with sound isolation under heavy lifting areas, keeps noise from becoming a problem for neighbors, tenants, or offices nearby.
8. Build accessibility and code in from the start
In the U.S., accessibility is not something to retrofit. Under the 2010 ADA Standards, at least one of each type of exercise machine needs a clear floor space of at least 30 by 48 inches, served by an accessible route. The U.S. Access Board’s guide to sports facilities explains how that clearance works, including when neighboring machines can share it. Locker rooms, showers, and restrooms carry their own requirements. In Canada, provincial building codes and local accessibility rules apply, so confirm them with your design team early.
Code items like occupancy load, egress, and fire protection also need to be worked out before permitting. Submitting incomplete drawings is one of the fastest ways to lose weeks on the schedule.
9. Design for the people who will run it
This is the item most often left off a fitness center design checklist, and it is the one that shapes daily life in the space the most. Where does staff sit, and what can they see from there? Where do cleaning supplies, spare parts, and towels live? Can a technician reach the back of a machine without moving three others? How do members get in after hours?
Because our team also runs facilities through our Fitness Management services, we look at every plan through this lens. A space that is hard to supervise, clean, or service will cost more to operate every single day it is open.
10. Leave room to change
Member habits shift. Five years from now, your members may want more functional training space and less cardio, or a recovery area that does not exist yet. Plan some zones with flexible flooring, extra power, and open wall space so the facility can adapt without a renovation. It also helps to set an equipment replacement plan from day one so the budget is there when machines reach the end of their useful life.
Frequently Asked Questions
What should be on a fitness center design checklist?
At a minimum, it should cover the user program, full project budget, structural and ceiling checks, zones and adjacencies, the equipment list and order timeline, power and HVAC, flooring and acoustics, accessibility and code, operations and staffing, and future flexibility. Each item should have a clear owner and a decision deadline tied to the design schedule.
When should fitness equipment planning start?
During schematic design, with the final list set during design development. Equipment affects power, data, flooring, and structural decisions, so waiting until construction is underway usually leads to rework, delays, or both.
How much space does a commercial treadmill need?
More than its footprint. ASTM F2115 calls for clearance behind the treadmill and on each side, so plan the full safety zone for every unit when you lay out a cardio row. Your equipment team should draw these clearances into the floor plan before it is finalized.
Do commercial fitness centers have to meet ADA requirements?
In the U.S., new commercial fitness centers are generally covered by the 2010 ADA Standards for Accessible Design, which include specific rules for exercise equipment, accessible routes, and locker rooms. The U.S. Access Board publishes guidance that your architect and consultant should be working from.
Do I need a gym consultant if I already have an architect?
Often, yes. Architects design the building. A gym consultant brings the operating knowledge of how the space will be used, staffed, and maintained.
Put Your Fitness Center Design Checklist to Work
A checklist only helps if someone owns it from the first meeting to opening day. That is the role our Consulting & Development team plays. We work alongside your architect and contractor from early planning through equipment procurement, staffing, and launch, and because we manage facilities too, we plan for the way the space will actually run.
If you are getting ready to break ground and want a second set of eyes on your fitness center design checklist, reach out to our team and let’s walk through where your project stands.