
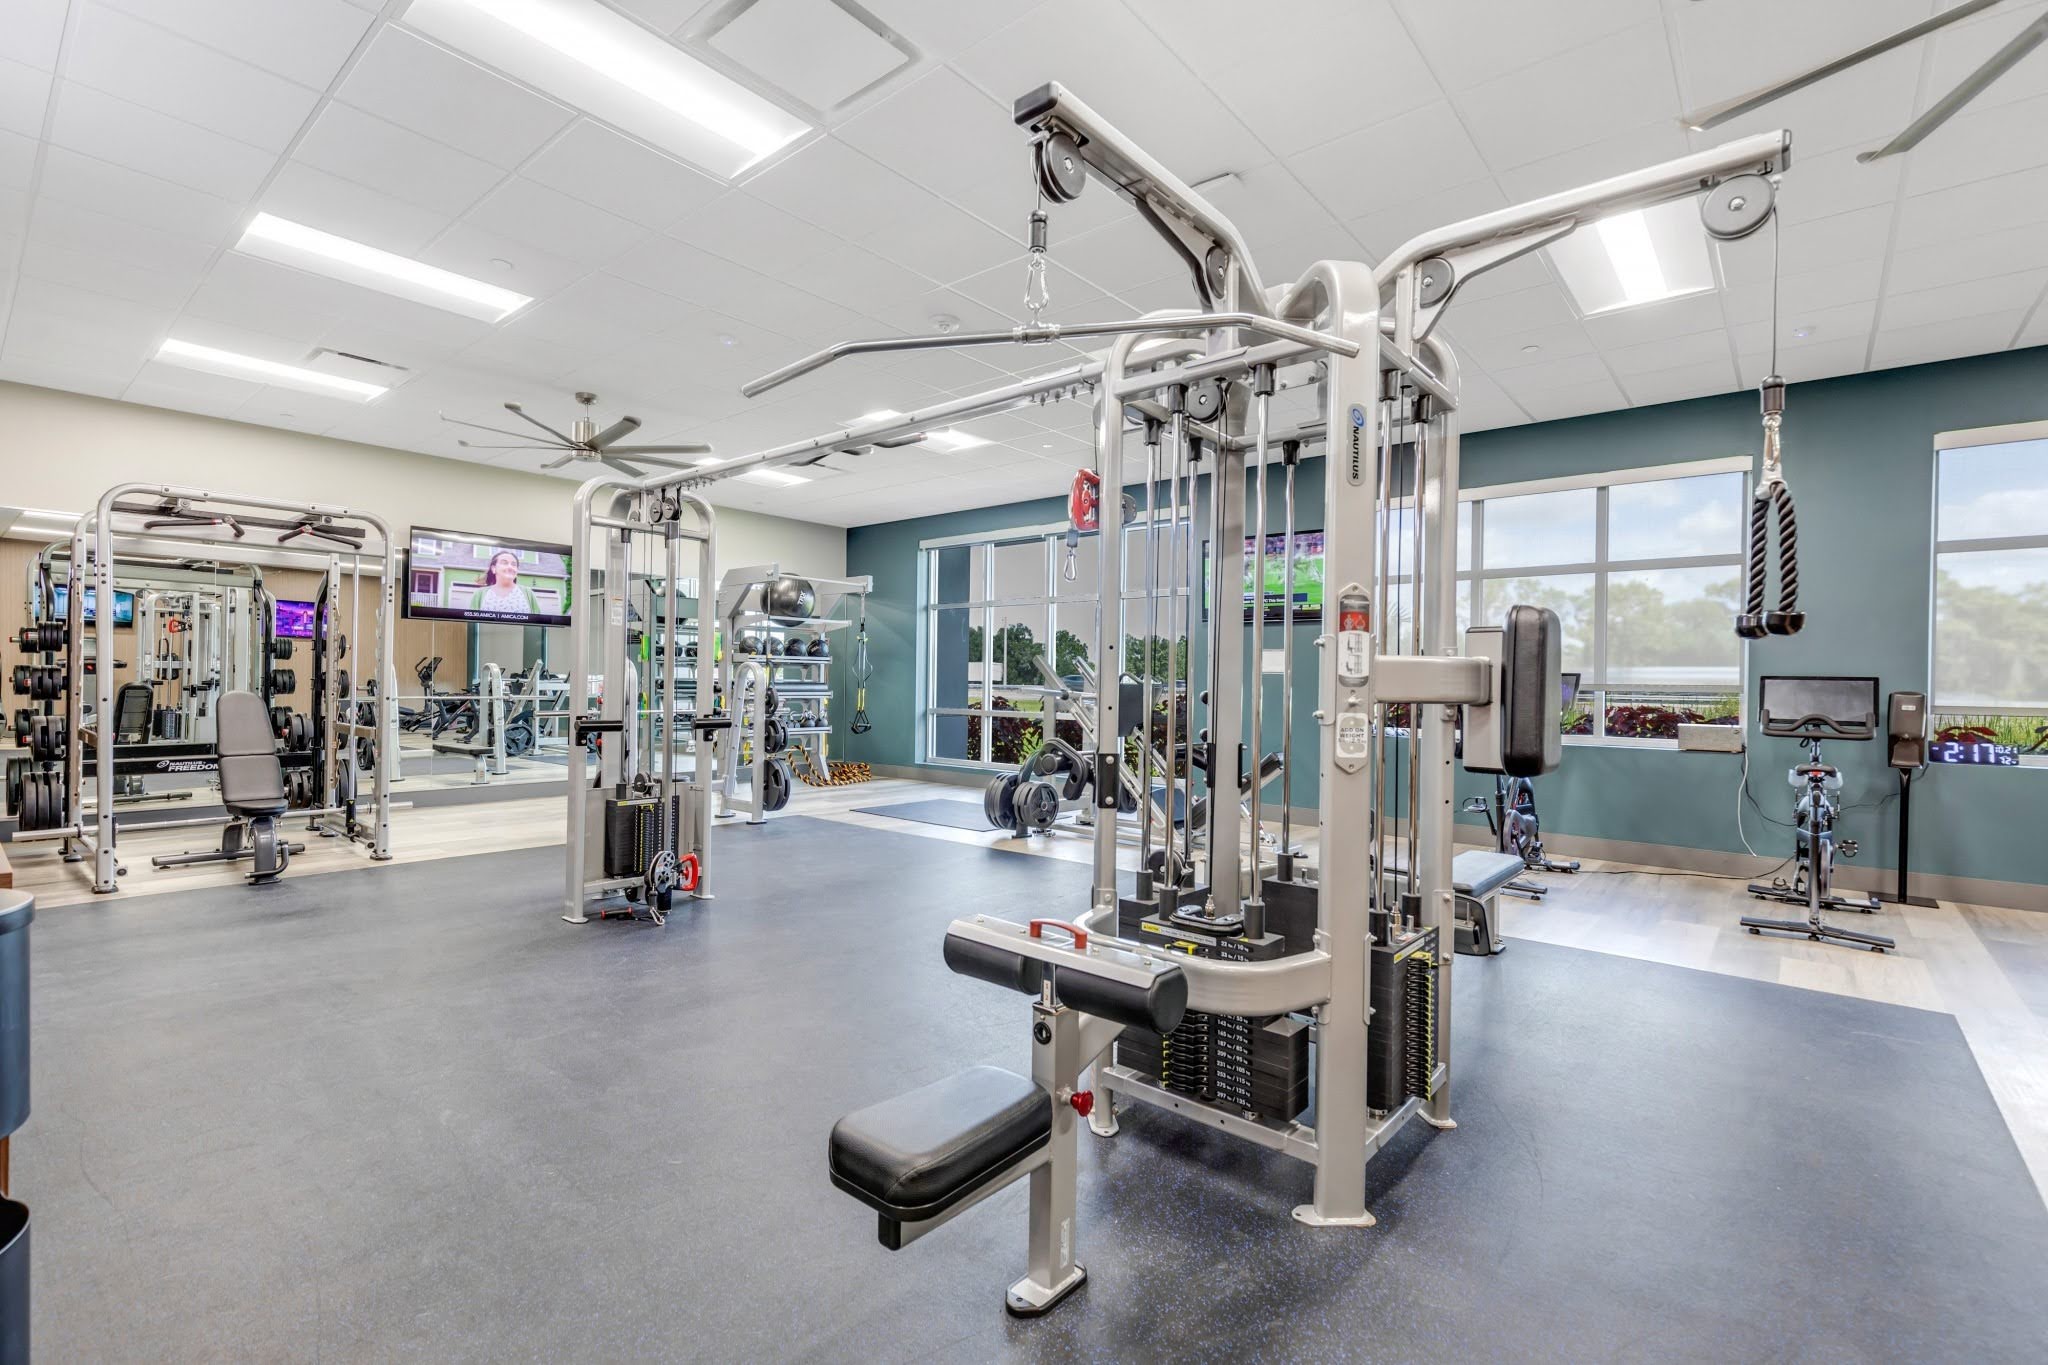
Most fitness centers do not fail because of the equipment. They struggle because the equipment is in the wrong place. A fitness center floor plan decides where people wait, where they bottleneck, which zones stay busy, and which corners quietly go unused for years. Get the balance between cardio, strength, and group space right, and the room works for members and staff alike. Get it wrong, and no amount of new equipment will fix it.
Our guide, The Anatomy of a Well-Designed Gym: 12 Layout Principles That Actually Get Used, covers the principles behind a layout that performs. This post puts those principles into practice. Below are five floor plan layouts we see work across residential, corporate, hospitality, campus, and community facilities, along with where each one fits and where it falls short.
What Every Fitness Center Floor Plan Has to Balance
Before choosing a layout, it helps to be clear on what the space is competing for. Cardio, strength, and group training each pull square footage in a different direction, and how people actually train has been shifting.
Recent industry data shows treadmills are still the most used piece of equipment in the gym, with about 43% of members using them. But close to a third of members now train with free weights, and about the same share take part in small group training. Resistance machine use has gone the other way, dropping from about 31% of members in 2021 to under 27% today. Traditional strength training and functional training are also ranked among the top fitness trends for 2026. In other words, the old model of rows of cardio and a wall of selectorized machines no longer matches how most members work out.
Every layout also has to account for a few fixed requirements:
- Circulation. Clear walking paths that do not cut through lifting areas or run behind moving treadmills.
- Safety clearances. The treadmill standard, calls for at least 0.5 meters (about 19.7 inches) on each side of a treadmill and 2 meters (about 78 inches) behind it.
- Accessibility. Under the ADA standards for exercise equipment, at least one of each type of machine needs a clear floor space of at least 30 by 48 inches and must sit on an accessible route.
- Staff sightlines. Whoever is on shift should be able to see the full floor from the desk or a natural walking loop.
With those in place, here is how the five layouts compare.
5 Layouts That Hold Up in Real Use
1. The Perimeter Plan
Cardio lines the outer walls, ideally facing windows or a view, and strength equipment fills the center of the room. Stretching and mat space usually sit in one corner near the entry.
Where it works: Small to mid-size rooms in multifamily communities and corporate office buildings, where a single open room has to serve everyone and there may be no dedicated staff on the floor.
What it does well: It is easy to supervise, easy to understand on a first visit, and it gives cardio users the best view in the room. It also keeps treadmill clearances predictable, since the back of every machine faces the same open aisle.
Where it struggles: Once strength demand grows, the center gets crowded fast. There is also no real home for group training, so classes end up competing with open floor users for the same mat space.
2. The Zoned Block Plan
The floor is divided into clearly defined blocks: a cardio zone, a machine zone, a free weight zone, and a stretching or recovery area. Each block has its own flooring, lighting, and sometimes its own acoustic treatment, and circulation runs between the blocks rather than through them.
Where it works: Larger corporate fitness centers, campus recreation facilities, and any facility that sees heavy peak hour traffic.
What it does well: Members know exactly where to go, noise from the free weight area stays contained, and maintenance teams can plan flooring and equipment replacement zone by zone. It is also the easiest layout to reconfigure later, because changes in one block do not ripple through the whole room.
Where it struggles: If the blocks are sized off guesswork instead of real usage data, one zone ends up packed while another sits empty. This plan depends on good programming decisions up front.
3. The Strength-Forward Hub
Racks, platforms, and free weights take the center of the floor as the anchor of the space. Cardio wraps around the edges or moves to a mezzanine or adjacent room, and a functional training lane runs alongside the strength area.
Where it works: Campus recreation centers, athletic focused communities, and any facility where members are telling you they want more lifting space.
What it does well: It gives strength training the square footage current demand calls for, and it keeps racks and benches close to the dumbbells and plates people carry between them. That cuts down on cross traffic, one of the most common sources of collisions and near misses in a weight room.
Where it struggles: Heavy lifting brings real structural and acoustic demands. Dropped weights create noise and vibration, so this plan works best on a slab on grade floor, with upgraded flooring systems, and away from offices, residences, or quiet studio programming. Those details need to be solved in design, not after the first noise complaint.
4. The Studio Anchored Plan
A dedicated group studio sits at one end of the floor, often behind a glass wall, with open cardio and strength space feeding toward it. The entry sequence usually moves members past the studio before they reach the open floor.
Where it works: Master planned communities, municipal and community facilities, and corporate centers where classes drive a big share of participation.
What it does well: The glass wall puts programming on display, which helps drive class attendance. It also separates loud, high energy classes from open floor users, and it gives instructors a room they can control for music, lighting, and temperature.
Where it struggles: Class changeover creates a rush of people entering and exiting at once. Without a buffer zone outside the studio for cubbies, waiting, and equipment storage, that crowd spills straight into the open floor. A studio that sits empty between classes also needs a plan, whether that is open use, virtual classes, or small group training.
5. The Flex Hybrid Plan
A central open zone, usually turf or rubber flooring, stays free of fixed equipment. Movable gear like kettlebells, sleds, bands, and adjustable benches is stored along the edges, and the open zone shifts between small group training, open functional work, and stretching depending on the time of day. Cardio and a compact strength area sit to one side.
Where it works: Hotels and hospitality properties, smaller residential amenity spaces, and any facility that has to fit cardio, strength, and group space into a tight footprint.
What it does well: It gets the most use out of limited square footage, and it lines up with the growing demand for small group and functional training. One room can host a morning class, open use at lunch, and a personal training session in the evening.
Where it struggles: It only works if someone owns the schedule and the storage. Without clear programming and a daily reset, the open zone fills up with equipment left out, and the flexibility disappears.
How to Choose the Right Fitness Center Floor Plan for Your Facility
There is no single best layout. The right fitness center floor plan depends on how your specific space will be used and run once it opens. These are the questions we start with:
- Who is using the space, and when? A residential gym busy at 6 a.m. and 6 p.m. has different pressure points than a hotel gym used in short bursts or a campus facility packed between classes.
- Will staff be on the floor? Unstaffed spaces need layouts that are safe and intuitive on their own. Staffed facilities can support more complex zoning and programming.
- How much programming is planned? If classes and small group training are part of the plan, the studio or flex zone should be designed in from the start, not squeezed in later.
- What does the structure allow? Floor loading, ceiling height, and what sits above and below the space all shape where heavy strength equipment can go.
- How will it change? Member preferences shift. Layouts with defined zones and movable equipment are easier and cheaper to adapt over the life of the facility.
It also helps to plan equipment and layout together. The equipment list determines the clearances, and the clearances determine what actually fits. When the floor plan gets finalized before anyone has confirmed the equipment mix, one of the two usually ends up being redone.
Common Mistakes That Undo a Good Layout
Even a strong plan can be undermined by a few details that are easy to miss on paper:
- Placing treadmills with their backs to a wall or walkway, leaving too little room behind them
- Running the main walking path through the free weight area
- Putting the group studio next to the heavy lifting zone with no acoustic separation
- Leaving no room for equipment storage, so movable gear ends up on the floor
- Skipping accessible routes and clear floor space until the end of design, when they are hardest to add
Most of these come from the same root cause. The layout was designed for how the room looks, not for how it will be used and maintained every day.
Plan the Layout Around How Your Space Will Run
The best layouts come from teams that have operated fitness spaces, not just designed them. At LIVunLtd, our Consulting & Development team brings an operator’s perspective to every project, shaped by managing facilities, equipment, and ongoing service ourselves. We help you match the right fitness center floor plan to your members, staffing, and programming, and we plan equipment alongside the layout so the two work together from day one.
If you are planning a new fitness center or rethinking a space that is not getting used the way it should, reach out to our team and let’s talk through what your space needs.