
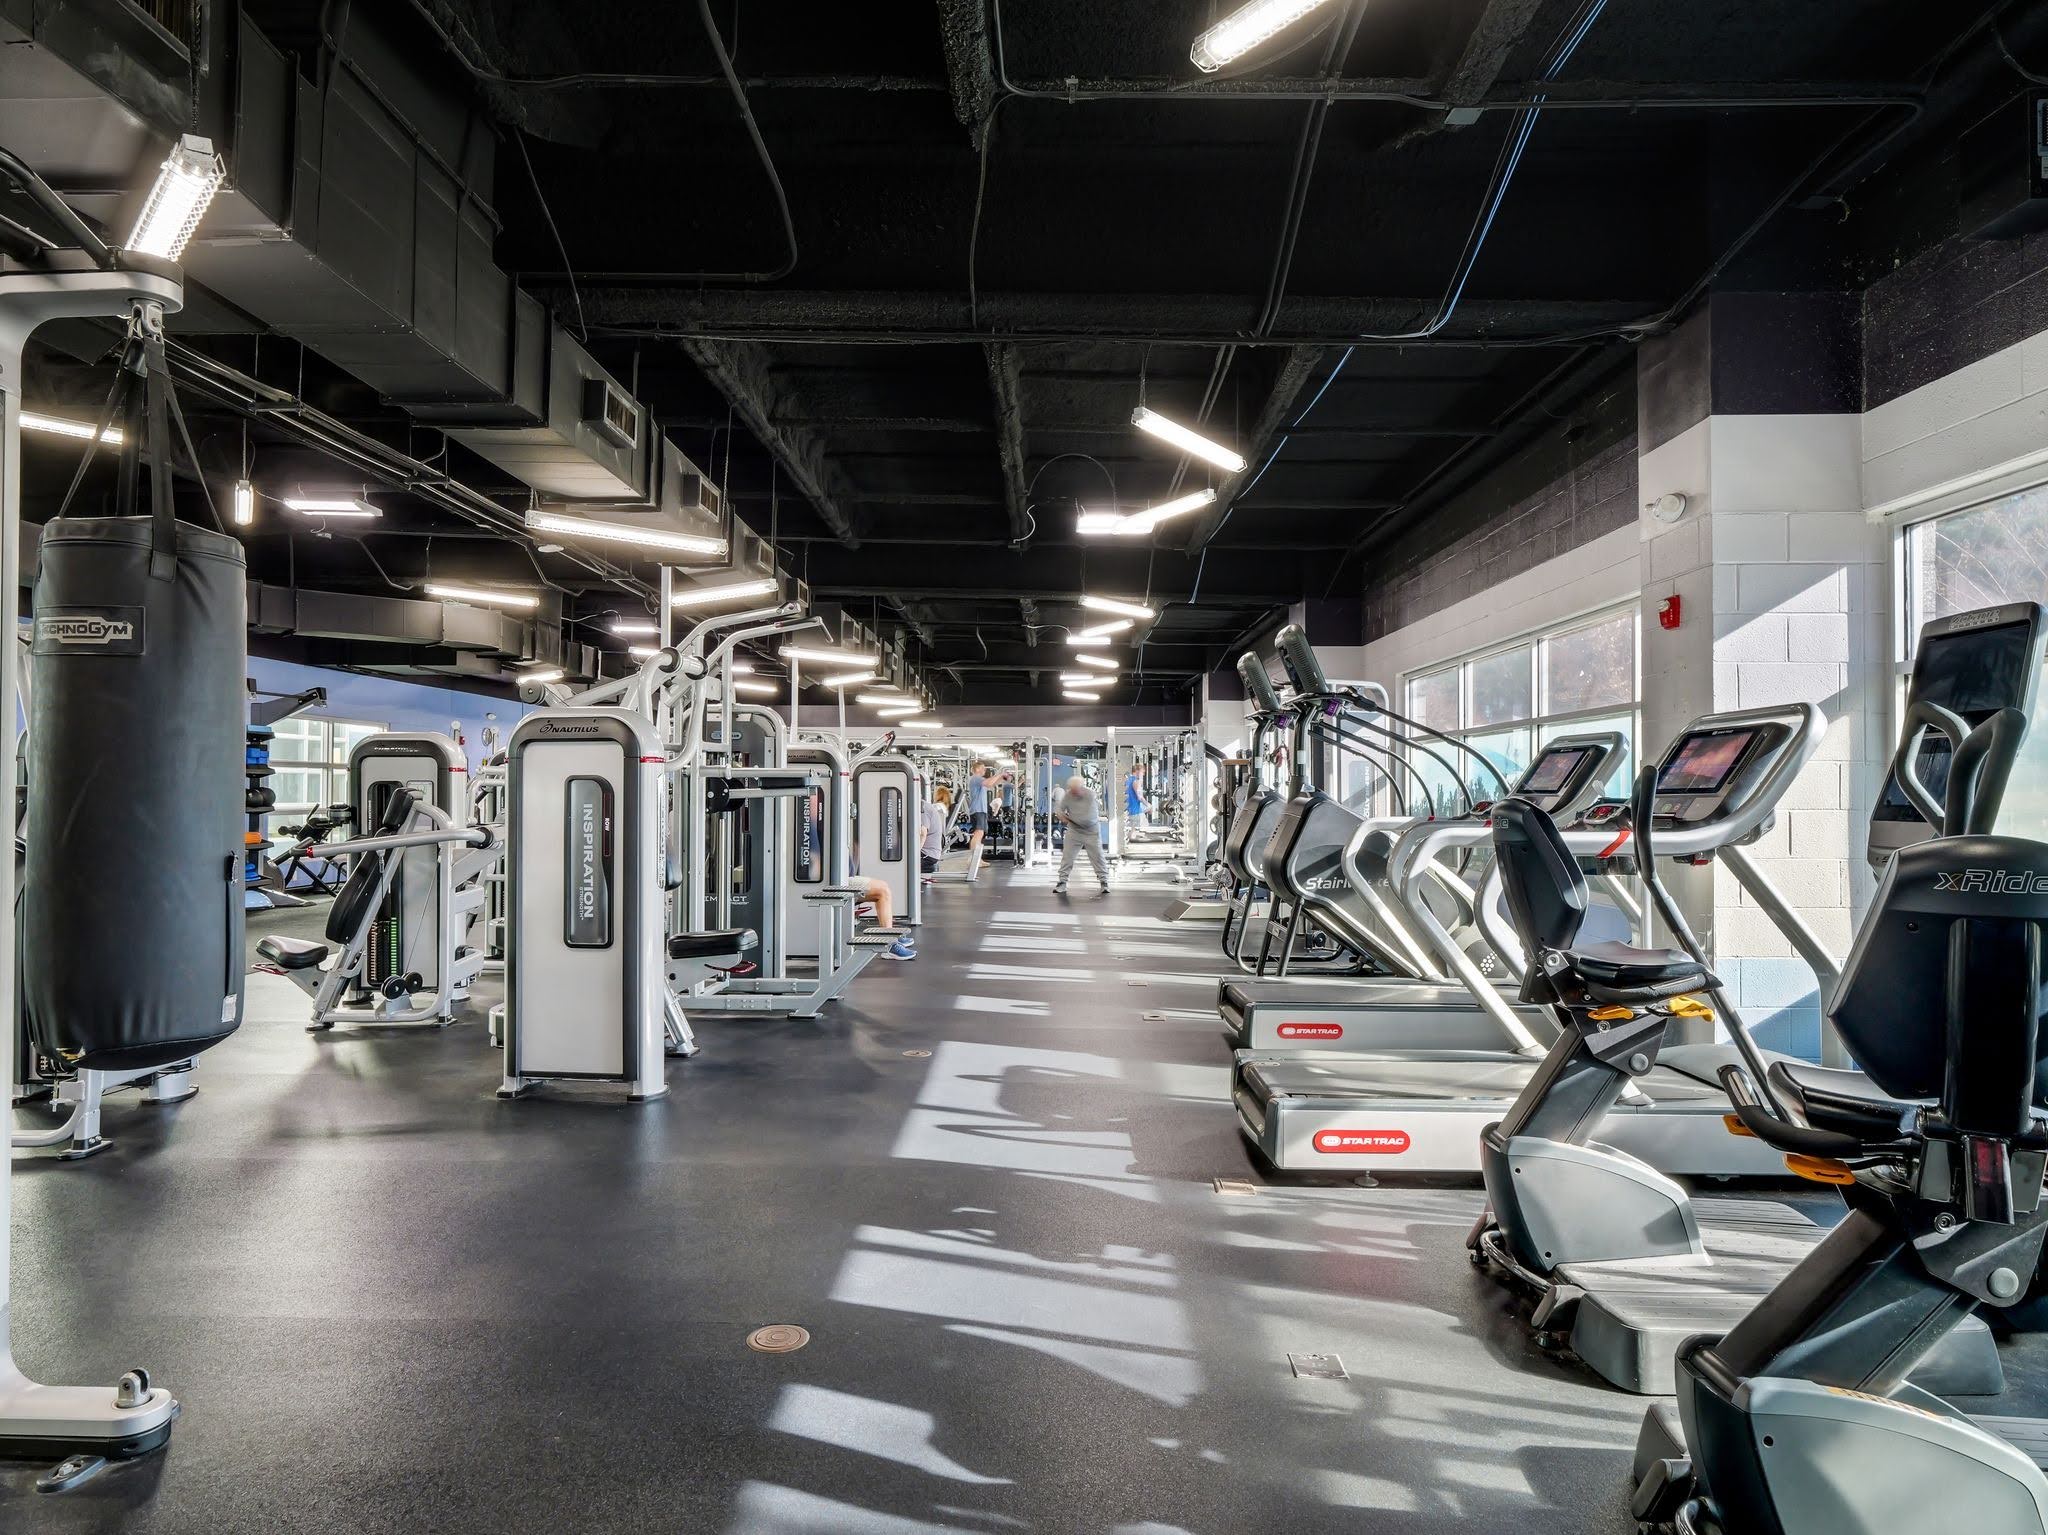
Most fitness centers that feel too small were never measured against the right number. Someone picked a room, fit as much equipment as it could hold, and called it done. Fitness center square footage works better the other way around. Start with how many people will use the space at its busiest hour and what they will be doing, then size the room to fit them. Get that part right and the equipment, the layout, and the member experience follow.
Square footage is one piece of a bigger design picture. Our guide, The Anatomy of a Well-Designed Gym: 12 Layout Principles That Actually Get Used, covers how zoning, flow, and sightlines work together once the space is defined. This post stays focused on the first question every project has to answer: how big does this thing need to be?
Start With People, Not the Floor Plan
The most useful number in early planning is not the total headcount of your building, your campus, or your membership list. It is peak usage, meaning how many people are likely to be in the fitness center at the same time during its busiest window.
That number is usually much smaller than the total population, and it moves in predictable ways. Office gyms spike before work, at lunch, and right after 5 p.m. Residential fitness centers get busy in the early morning and evening. Hotel gyms see short, concentrated bursts. Once you have a realistic peak number, you can work backward to the space those people need.
The second question is what they will be doing. A room built mostly for cardio sizes differently than one built around free weights, functional training, or group classes. Program first, then measure.
Fitness Center Square Footage Benchmarks Worth Knowing
There is no single correct size, but there are reliable planning benchmarks. A few ranges come up again and again:
- Fitness floor: plan for roughly 25 to 50 square feet per piece of equipment. That range accounts for the machine itself plus the space around it for safe use.
- Group exercise: give each participant about 40 to 60 square feet during a class. A studio built for 15 people at once needs somewhere around 600 to 900 square feet.
- Per member: fitness only facilities come in at roughly 12 square feet per member, and multipurpose facilities at about 27 square feet per member.
Those per member figures come from full scale health clubs, so treat them as a reference point, not a formula for an amenity gym in an apartment building or office tower. The per piece and per participant numbers are more useful for most commercial property projects because they scale with what you actually put in the room.
Building codes add another layer. Most U.S. codes assign exercise rooms roughly 50 gross square feet per person when calculating occupancy, and that number drives exits, egress width, and restroom counts. Keep in mind that this is a life safety number, not a comfort number. A room can pass code and still feel crowded at 6 p.m. Local jurisdictions also adopt different code editions and amendments, so confirm the requirements with your design team early.
The Clearances That Quietly Eat Your Space
This is where a lot of early estimates fall short. Equipment footprints look small on a spec sheet, but every piece needs room around it, and some of that room is required.
Treadmills. The ASTM standard for treadmills, ASTM F2115, calls for about 2 meters (roughly 78 inches) of clear space behind each unit and at least 0.5 meters (about 19.7 inches) on each side. A row of treadmills backed up against a wall or another row is one of the most common problems we see when we walk into an existing space.
Accessibility. Under the ADA, at least one of each type of exercise machine needs a clear floor space of at least 30 by 48 inches next to it, and an accessible route to reach it. Accessible routes generally need to be at least 36 inches wide.
Strength and free weights. Benches, racks, and cable stations need room for the movement, not just the machine. Someone pressing overhead or loading plates needs space around them that a static footprint does not show.
Add these clearances up across a full room and they can account for a meaningful share of your total fitness center square footage. Planning for them from the start is much easier than finding out during installation that a row of machines will not fit.
How to Estimate Fitness Center Square Footage for Your Project
Here is a simple way to build a first estimate before design begins. The numbers below are an example to show the math, not a rule for every property.
- Set your peak number. Say your planning points to about 25 people using the fitness center at once during the busiest hour.
- Match equipment to that peak. For 25 people, you might plan around 22 pieces of cardio and strength equipment, with the rest of your users in an open training area.
- Apply the per piece range. 22 pieces at 25 to 50 square feet each comes to roughly 550 to 1,100 square feet.
- Size the open training zone. An area for about 6 people stretching or doing functional work, at 40 to 60 square feet each, adds 240 to 360 square feet.
- Add a studio if you need one. A group room for 15 participants adds another 600 to 900 square feet.
- Account for support space. Storage, a cleaning station, staff or check-in space, and restrooms or locker rooms if they are part of the fitness area all come on top of the training floor.
In this example, the training space alone lands around 800 to 1,450 square feet before a studio or support space. That range is wide on purpose. Where you land inside depends on your equipment mix, the shape of the room, column placement, ceiling height, and how much the space needs to feel open versus efficient.
How Fitness Center Square Footage Shifts by Property Type
The same math applies across markets, but the inputs change a lot.
Multifamily residential. Residents expect a fitness center that competes with their gym membership. Peak hours are predictable, and group or on demand class space often matters as much as the equipment floor.
Corporate and commercial office. Usage clusters tightly around the workday, so peak capacity drives everything. Locker rooms and showers carry more weight here, because people are heading back to their desks.
Hospitality and country club. Hotel guests tend to want quick, familiar workouts, while club members expect a fuller experience with programming and staff support. Those are two very different space plans.
Campus and university. High volume and heavy use mean more durable equipment, wider circulation, and more room for groups training together.
Municipal and community. A wide range of ages and abilities, plus multipurpose programming, usually means more open, flexible space and strong attention to accessibility.
Where Projects Usually Get the Square Footage Wrong
The most common mistake is starting with the room instead of the people. A leftover space gets assigned to fitness, and the plan becomes about fitting equipment in rather than supporting how the space will be used.
Other problems show up again and again. Clearances get left out of early estimates. Storage and cleaning space get forgotten until the room opens and there is nowhere to put foam rollers or disinfectant. Group fitness gets squeezed into a corner of the equipment floor, which works for neither. And the space gets sized for opening day, with no room for the programming or equipment changes that almost always come later.
None of these are hard to fix on paper. They are expensive to fix once walls are built. That is why square footage decisions belong in the planning phase, alongside your fitness center design timeline, not after the architect has already drawn the room.
Get Your Fitness Center Square Footage Right Before Design Locks
The right size for your fitness center comes down to a few honest answers: who will use it, when, and how. Benchmarks give you a starting point. Real operating experience tells you where those numbers hold and where your property needs something different.
Our Consulting & Development team helps owners and developers plan fitness spaces with the perspective of people who manage them every day.
We work alongside your architect and design team to set your peak capacity, program the space, and plan equipment before anything gets locked in. If you are working through fitness center square footage for an upcoming project, let’s talk about what your space needs to perform.