
Most gym layout design starts with a floor plan and a box of equipment symbols. We start somewhere else: with each zone’s job. What happens there, how many people use it at the busiest hour, what it needs from the building, and what it needs from the team that runs it. Get those answers right for every zone, and the floor plan nearly draws itself.
A layout can only be as good as the decisions behind it. Ceiling height, structure, ventilation, and budget are usually set before anyone draws a zone, and those early calls are where most fitness center design mistakes that kill member flow begin. Assuming those are in good shape, this is how we plan the floor itself, from the operator’s perspective, one zone at a time.
How to Approach Gym Layout Design by Zone
Before placing anything, settle three things for each zone:
- Its peak load. How many people will use it at the busiest hour, and for how long each?
- Its building needs. Ceiling height, floor structure, flooring, power, data, ventilation, and sound.
- Its operating needs. Supervision, safety, cleaning, storage, and service access.
A zone that has all three answered can be placed with confidence. A zone that’s missing one is where performance problems show up after opening.
The Arrival Zone: Entry, Check-In, and Wayfinding
Every member passes through the entry twice per visit, which makes it among the most-used square footage in the building and the first impression of the whole facility. It has two jobs: setting the tone and controlling access. That means a clear sightline from the desk or check-in point to the main floor, enough room for a short line to form without blocking the door, and access control that works whether the facility is staffed or not. In residential and corporate buildings, entry often runs on fobs or apps, so data and power for readers and cameras need to be in the drawings early.
Where this zone goes wrong is when it doubles as circulation. If the routes to the studio, the lockers, and the main floor all cross at the front desk, the desk becomes the bottleneck every evening.
Changing Rooms and Lockers
Changing rooms should get members in and out quickly, privately, and comfortably, and the way to do that is to size them to real use rather than a guess. Lockers and showers need to handle the busiest hour.
Studios matter more here than most people expect: when a full class ends, everyone changes at once, so studio capacity often drives changing room size more than the gym floor does. In amenity settings where most members show up already dressed to train, you can usually give some of that space back to the training floor.
Plumbing and drainage lock changing rooms in place early, which makes them one of the hardest zones to move later. Get the location right the first time, and make sure members aren’t walking across the workout floor in street shoes to reach them.
The Cardio Zone
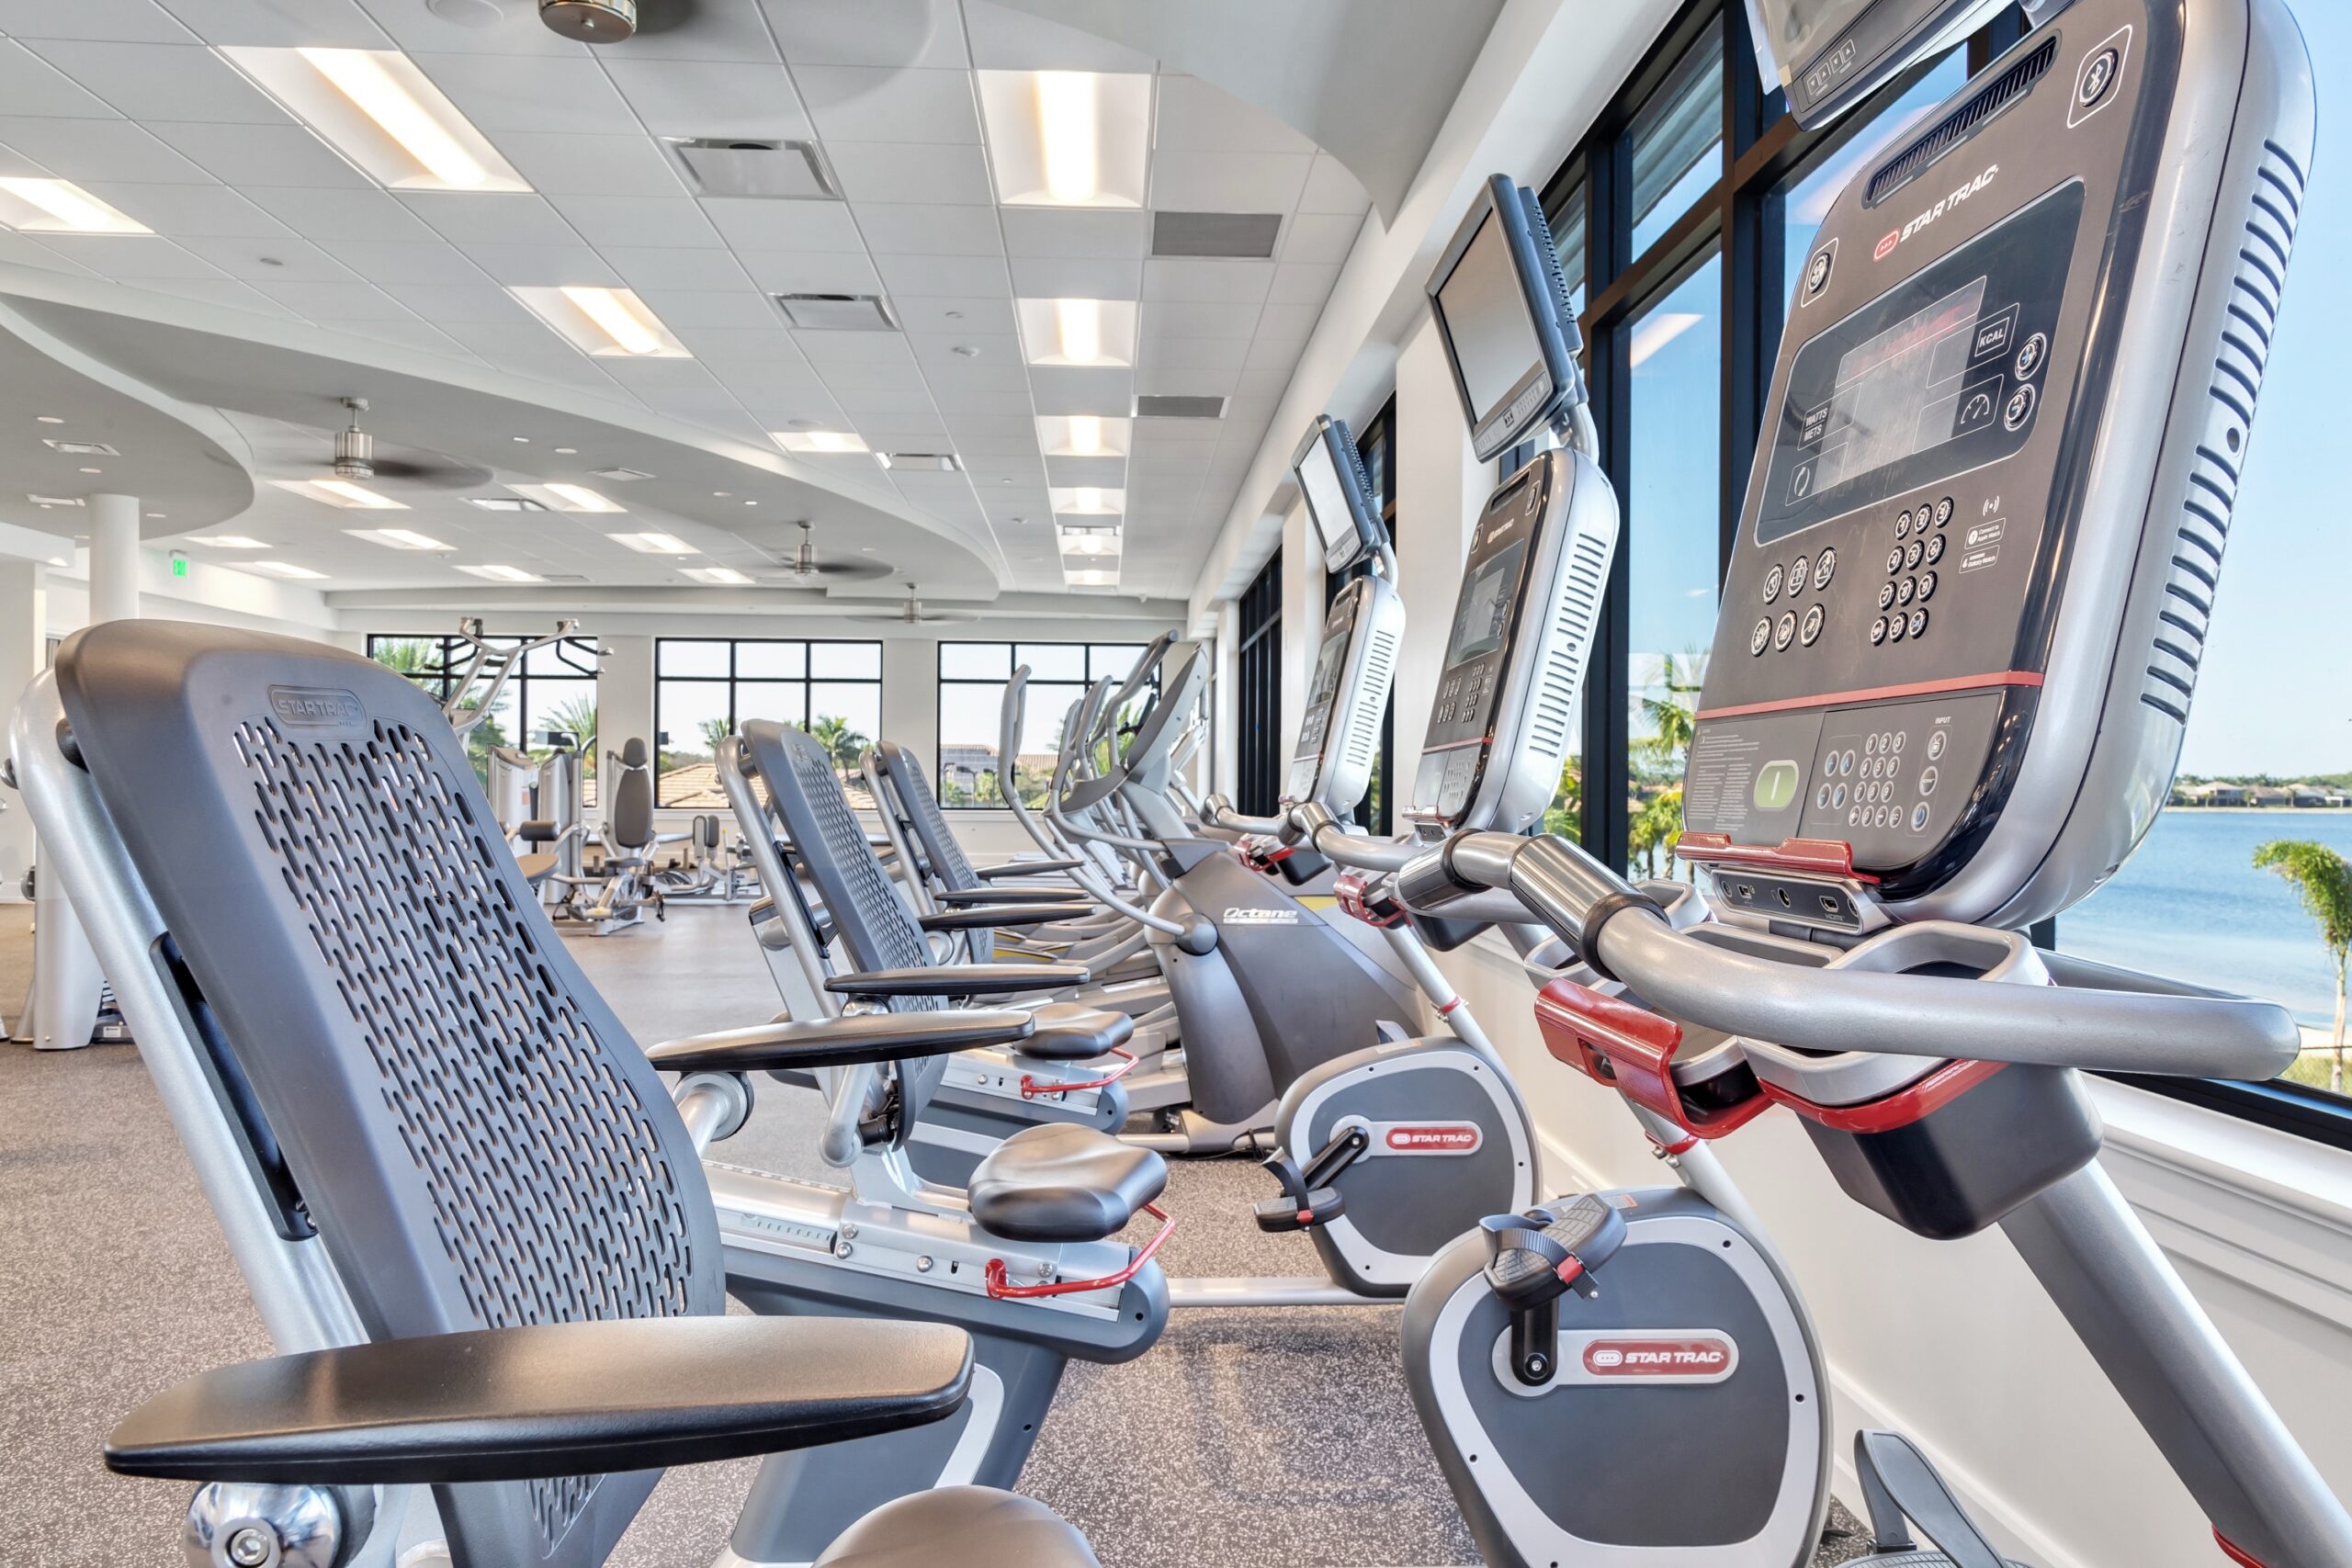
Cardio is the slow-turnover zone. A member on a treadmill or bike typically stays 20 to 30 minutes, so each unit serves fewer people per hour at peak than its footprint might suggest.
The building has to support it with power at every unit, usually from floor boxes on a planned grid, and reliable data for connected consoles. Most commercial treadmills need a dedicated circuit, often 20 amps depending on the model, which is why the electrical design depends on the final equipment list rather than a placeholder count. Treadmills also need their manufacturer’s safety clearance, typically about 6.5 ft (2 m) behind the deck and roughly 20 in (0.5 m) on each side. Draw a row tight to hit a number, add those clearances, and you’ll either lose a unit or lose the aisle behind it.
Because sessions are long, cardio rows benefit from views, natural light, or screens. That’s a big reason they so often end up along the windows.
The Selectorized and Plate-Loaded Strength Zone
Machine strength works almost the opposite way. Members spend a few minutes on each machine and then move on, so this part of the floor is in constant motion. It needs nearly as much open floor around each machine as the machine itself takes up, which is why packing machines shoulder to shoulder to fit one more piece usually backfires. Group machines by body part or training sequence so people aren’t crisscrossing the room between sets, and check heavier plate-loaded pieces against floor loading, especially on upper floors.
The Free Weights and Rack Zone
In most facilities, this is the busiest, loudest, and heaviest zone, and demand for it keeps growing. It also asks the most of the building. Free weight areas need about twice the equipment footprint for loading, spotting, and moving around, along with brighter, even lighting so members can see what they are lifting.
Flooring is where shortcuts show. Three-quarter-inch rubber works for general strength areas, but lifting platforms and drop zones need thicker rubber or a dedicated isolation system. If anything sensitive sits below or beside this zone, impact and vibration have to be solved structurally, and that conversation belongs with the structural and acoustic engineers early in design. Dumbbell racks need a clear floor in front of them, too, so members can pick up and re-rack without blocking the walkway.
If there is one zone to size for where demand is going rather than where it is today, it’s this one. Strength space is usually the first area members tell us is too small.
The Functional Training Zone
Functional space is defined more by what isn’t in it than by what is. Sleds, kettlebells, bodyweight work, and small-group training all need a clear floor, so the priorities are turf or durable rubber, enough ceiling height for overhead movements and wall balls, anchor points or a rig, and closed storage for small equipment so it doesn’t drift across the room. Because this area often doubles as a coaching space, think about how sessions will be scheduled alongside open use. And protect it. Left alone, functional space has a way of turning into overflow storage for everything that has nowhere else to go.
Group Fitness and Cycling Studios
Studios run on a schedule. A full class arrives, trains, and leaves at the same time, which puts very different demands on the space than the open floor does. Each studio needs its own entry and exit so a class letting out doesn’t flood the main floor, along with sound isolation from the rest of the building, flooring suited to the formats you plan to run, AV (audio-visual), and lighting control. If the room will host anything with jumping or overhead movement, it needs a high, clear ceiling. Give it its own storage, or mats, weights, and steps end up stacked in the corners. Cycling studios run hot at full capacity and need their own power and ventilation planning.
The detail people forget is the changeover. When one class is leaving as the next is arriving, the corridor outside has to hold both groups.
Stretching and Recovery
Stretching and recovery space is lower energy by design, so it should sit somewhere calmer, ideally away from the free weights. It needs room for mats and foam rollers and enough space for people to lie down without being stepped over. Recovery equipment like massage chairs or compression systems may also need dedicated power. When this space gets squeezed into whatever corner is left, members simply stretch in the aisles, and the flow problem moves out onto the main floor.
Back of House: Storage, Staff, and Service
Members never see the back of house, but they feel it when it’s missing. Without it, every other zone slowly fills with boxes, cleaning carts, and broken equipment waiting for repair. Storage needs to be sized for small equipment, spare parts, cleaning supplies, and the occasional piece waiting for service. It’s one of the first things cut from a budget and one of the first things operators ask for back.
The same goes for a staff space with a view of the floor and a service route wide enough to bring equipment in and out without dismantling the room. Easy service access is a big part of what keeps equipment uptime high once the facility is open.
The Details That Run Through Every Zone
Some of the decisions that shape a gym don’t belong to any one zone. They show up everywhere, and they’re the ones most often treated as finishing touches.
Finishes are the first. Flooring, wall protection, mirrors, and ceiling treatments take more abuse in a gym than almost anywhere else in a building. Pick them for durability, cleanability, and moisture resistance, and plan the transitions between rubber, turf, and studio floors so they don’t become trip points or wear lines.
Millwork and storage come next, and they’re the easiest to underestimate. Towels, mats, cleaning supplies, small accessories, charging spots, cubbies, and trash all need a home that’s designed into the room. When they’re added after the fact, they end up on the floor or in the walkway.
AV and technology need the same early attention: where the TVs go and who can see them, how audio is zoned so the studio doesn’t bleed into the stretching area, how connected cardio, access control, and Wi-Fi are powered and wired, and how all of it is concealed.
Then there’s hydration and hospitality. Bottle fillers, towel service, refrigerated drinks, or a small wellness bar each bring plumbing, power, and counter space with them, and each one shapes whether the facility feels like a gym or like part of a hospitality experience.
Lighting, acoustics, and HVAC tie it all together. Glare off mirrors, a free weight area that’s too dim, or a studio that runs hot can undo an otherwise good layout.
Environmental branding is the final layer: graphics, color, and custom finishes that make the space feel like it belongs to the property instead of looking like every other gym.
Putting the Zones Together
Once each zone has its job, size, and building needs, the layout becomes a question of adjacency and movement. Quiet zones away from loud ones. High-turnover zones close to the main path. Studios with their own doors. Back of house connected to a service route.
Frequently Asked Questions About Gym Layout Design
What zones should a commercial gym have?
Most facilities need an arrival zone, changing rooms, cardio, selectorized strength, free weights, functional training, and storage. Studios, stretching, and recovery depend on the program and the space available.
How much of the floor should go to strength training?
It depends on your users, but demand has moved steadily toward strength. In most facilities we plan today, strength, free weights, and functional training take the majority of the floor, and cardio takes less than it did ten years ago.
Which zone should be designed first?
Start with the zones that are hardest to move: changing rooms because of plumbing, free weights because of structure and acoustics, and studios because of sound isolation. Then fit the more flexible zones around them.
Let’s Plan Your Gym Layout Design Zone by Zone
A good gym layout design isn’t drawn once. It’s built from the program up and checked against how the facility will actually operate. Our Consulting & Development team, including our own designers and architects, works alongside your team from early planning through equipment, installation, and ongoing service. Our equipment recommendations are independent of any brand, so each zone is planned around your members and your budget.
Request a proposal and let’s walk through your gym layout design, zone by zone.