
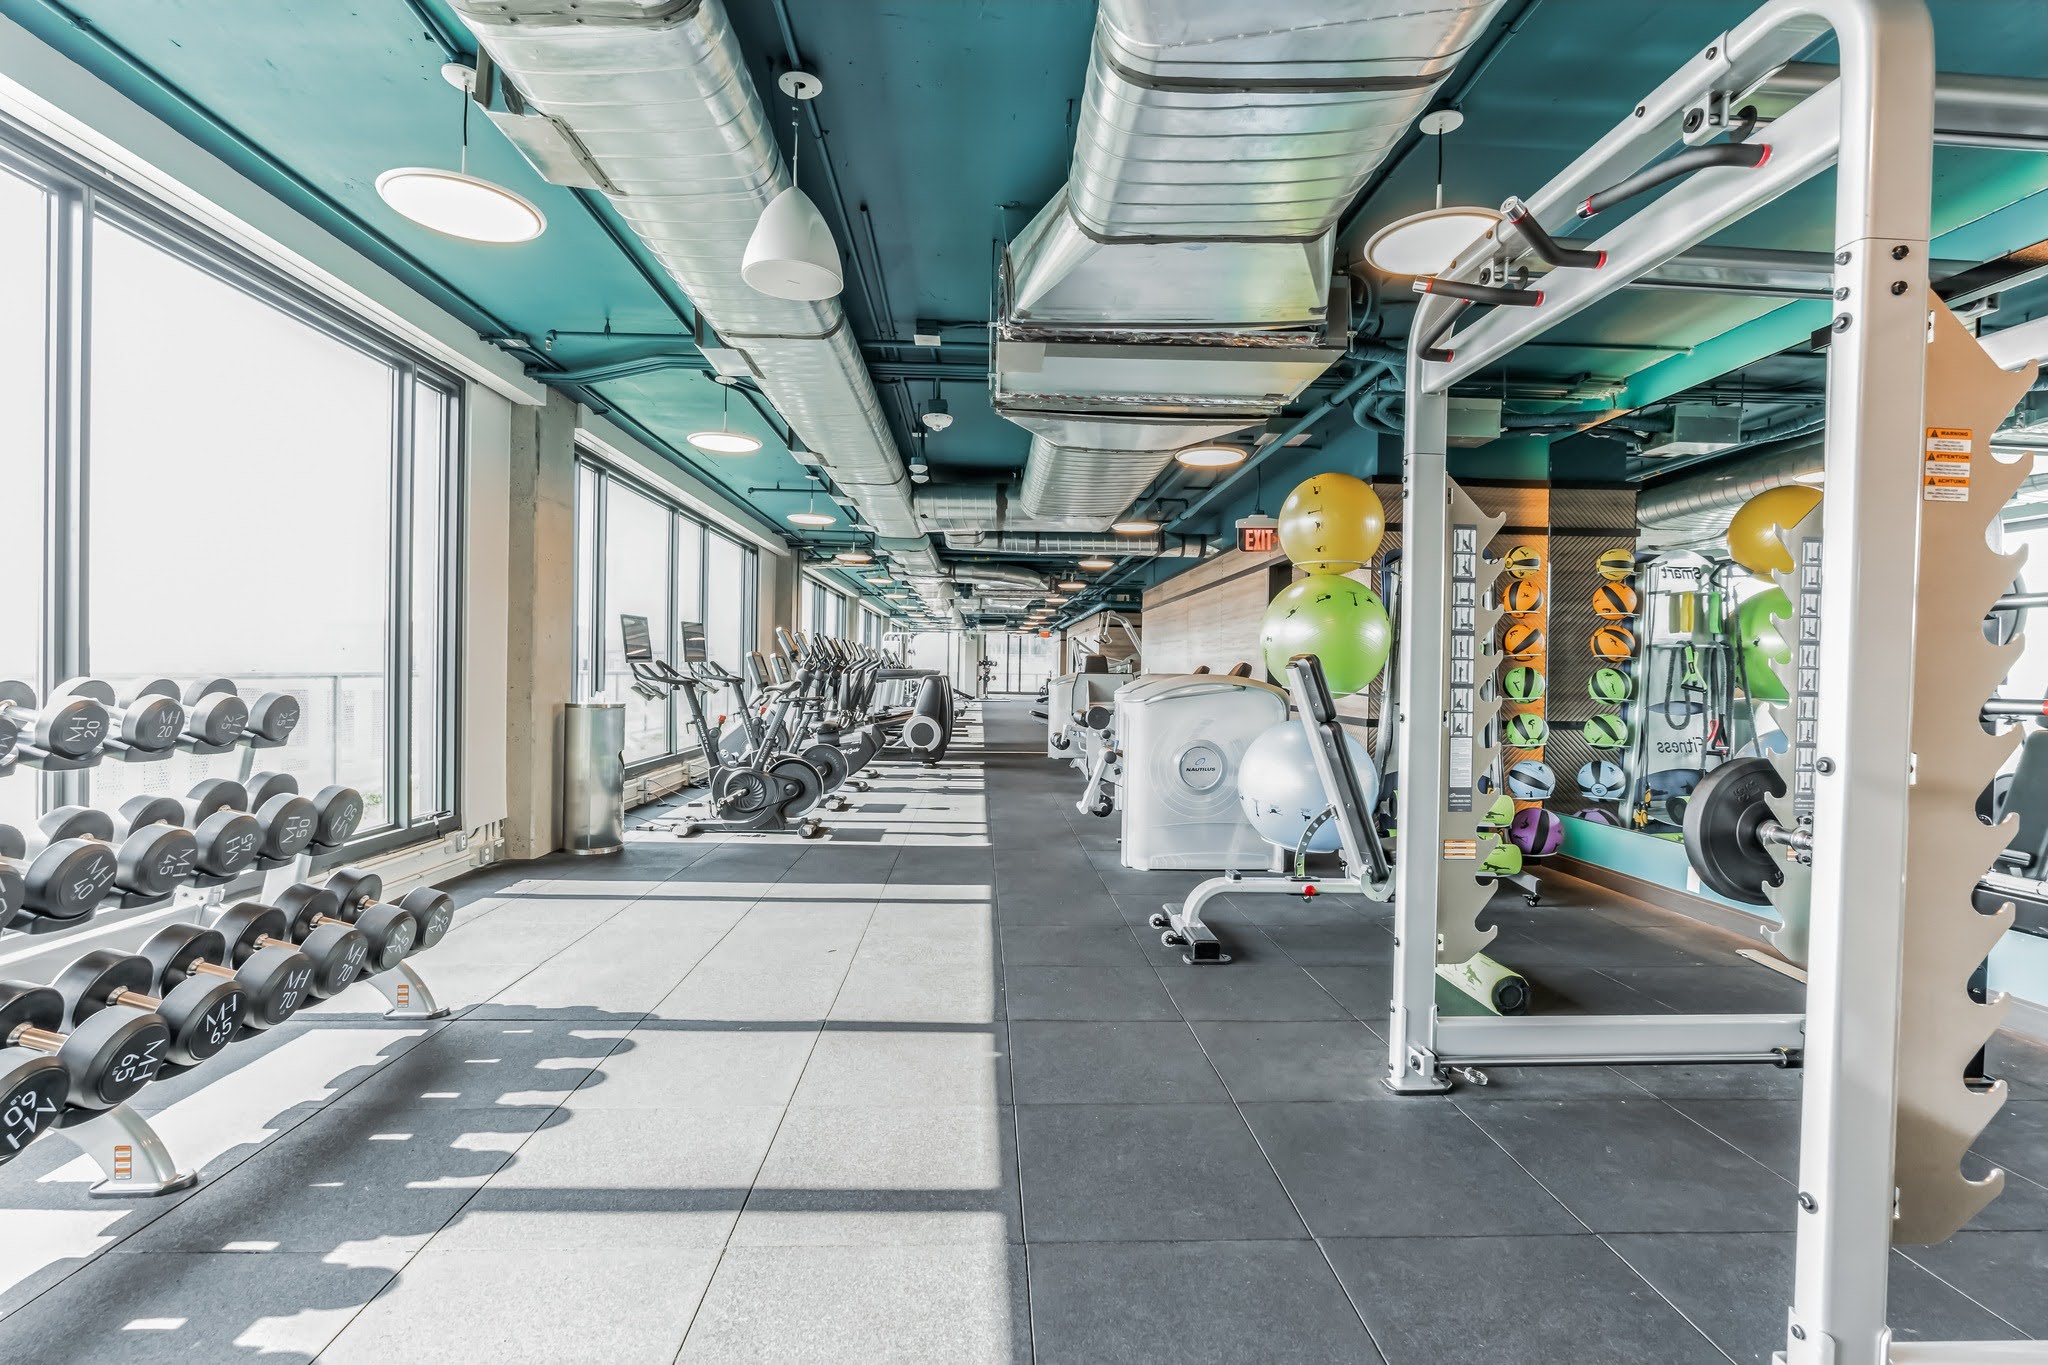
Every strong fitness or amenity space starts with a strong project team, and the best teams bring together people who are excellent at different things. Architects lead the building itself: structure, code, systems, and how the space fits the rest of the property. A gym design consultant, leads the operational side: how the space will actually be used once members walk in on day one. Bring both into the room early, and the project moves faster, with fewer surprises, than either one working alone.
As operators who have opened, staffed, and run fitness and amenity spaces for years, we’ve seen what changes when that partnership starts on day one instead of after the drawings are finished. Here’s what that partnership actually looks like in practice, and what it can do for your next project.
What an Architect Brings to the Project
An architect leads the building itself. Structural integrity, code compliance, mechanical and electrical systems, the building envelope, and how the fitness space ties into everything else on the property, all of it essential, and none of it something a consultant is meant to replace. If you’re building or renovating a facility, the architect’s vision and coordination are what hold the whole project together.
What a gym design consultant adds alongside that is a different, complementary layer, detailed input on how many people will realistically use the space during a 6 a.m. rush, what equipment mix supports that traffic without creating bottlenecks at the squat racks, how sightlines affect whether the floor feels staffed and safe, and what a design choice will cost in maintenance five years after opening. That’s operational detail an architect can design against once it’s on the table, information that makes the whole team’s decisions sharper from the earliest planning stages.
What a Gym Design Consultant Brings to the Team
A gym design consultant, also called a gym consultant or a fitness and wellness consultant, works as an extension of the architect’s and developer’s project team, thinking backward from how the space will actually be used and bringing that perspective directly into the design process. In practice, that spans:
Programming and benchmarking: defining the equipment mix, class formats, and usage patterns a facility of this size, tenant base, or membership will actually need in year one and year three, benchmarked against comparable properties
Space planning and flow: where cardio, strength, and group space sit relative to entrances, sightlines, and staffing positions, so circulation works at peak hours, not just on paper
Flooring and infrastructure requirements: the safety, acoustic, and mechanical specifications that need to be built into design development, not retrofitted after construction
Budgeting and procurement: aligning equipment and build-out costs with the real budget early, so the numbers the team is designing against are accurate
Installation, operations, and maintenance: sequencing equipment delivery against construction, then carrying that same expertise into staffing, day-to-day operations, and long-term performance and equipment lifecycle once the doors open
This is advisory work built on real operating experience, running fitness and amenity spaces day to day, not just drawing them. It gives the architect and developer a more detailed, accurate brief to design against from the start, rather than adjustments made after the fact.
Two Perspectives, One Stronger Project
Architects and developers get different values from this partnership, and both matter to the outcome.
For architects, earlier and more detailed operational input means fewer redesigns, change orders, coordination issues, and late stage surprises. A design brief grounded in real usage data, not assumptions, lets the architect focus on the vision, structure, and coordination they lead, with confidence that the space will actually perform the way it’s drawn.
For developers, the value is continuity. That expertise can stay involved from early planning and design through equipment procurement, installation, management, and ongoing service, one accountable partner instead of three separate vendors to coordinate. That full lifecycle involvement also means operational and equipment costs get priced in during design, not discovered after opening.
The Details That Shape How a Space Performs
The difference between a space that looks right and one that works right usually shows up in the numbers the project team checks early. The American College of Sports Medicine’s baseline space guidance runs around 12 square feet per member for a fitness-only facility, and closer to 27 square feet per member once multipurpose programming space is added in. Bringing that math into the program schedule early keeps the team from designing either wasted floor space or a room so tight that members can’t get from the squat rack to the water fountain during a Tuesday evening class.
Equipment has its own math, and it’s a natural area for a gym design consultant to inform the architect’s planning. Cardio machines typically run 5 to 7 years of usable life in commercial settings, before wear and service costs catch up with them, and strength equipment stretches closer to 7 to 10 years, but only if the right equipment was matched to the right traffic in the first place. Facilities that choose budget equipment to save money upfront routinely spend more than they saved within three years, once repairs, downtime, and early replacement enter the picture. That’s exactly the kind of operating detail a gym design consultant brings into design development, so the equipment budget the architect and developer are working from reflects real lifecycle cost.
Accessibility runs through both roles, working together. The architect handles requirements for entrances, ramps, and clearances as part of code. The gym consultant checks whether the equipment layout, walking clearances, and daily program schedule actually work for the people using the space, a layer of detail that pairs naturally with the architect’s code compliance work rather than duplicating it.
Why Early Collaboration Prevents Costly Surprises
Early collaboration between the full project team and a gym design consultant tends to catch a predictable set of issues before they become expensive. Equipment ordered before the floor plan is finalized can end up blocking a walkway or an emergency exit, a fix that’s simple on paper and costly once framing is in place. Flooring decided late, as a finishing touch rather than a safety and acoustics decision, can mean noise complaints from tenants upstairs or a liability issue on the free weight floor down the line. Equipment chosen for a generic member instead of the population actually using the building sits underused or wears out faster than it should. A facility without a clear phasing plan can see budgets tighten mid-project with no agreement in place on what gets prioritized first.
None of this is about any one discipline missing something. It’s about how much smoother a commercial gym design project runs when operational expertise sits at the table from the start, informing the same decisions the architect and developer are already making, rather than getting layered on after the fact.
A Real Example: Consulting From the Start
One of the clearest examples of this came from a Class A office tower project in downtown Toronto. In 2017, the ownership group brought our team to the table alongside the architects and designers before a single equipment order or staffing plan existed.
That early involvement meant the fitness center’s size and layout were built around actual projected building population and peak usage modeling, not a generic square footage assumption. Equipment procurement happened in parallel with construction, informed by the same schedule the architects and contractor were working from, instead of being scrambled together after the space was already framed.
Staffing and management planning started well before opening day, so the facility launched with a working operational plan already in place instead of building one reactively after the ribbon cutting. The property owner never had to manage three separate vendor relationships or reconcile three different sets of assumptions about how the space would function. One team, working alongside the architects from day one, carried the project from concept through to ongoing equipment service, which meant every decision made in year one was made with year three already in mind. For a closer look at how that kind of timeline actually plays out phase by phase, see our companion piece on the fitness center design timeline.
When to Bring a Gym Design Consultant Into the Project
The earlier that collaboration starts, the more of the project stays flexible. If you’re still defining what the space needs to accomplish (capacity, equipment mix, budget realism, operational model), bringing the consultant in alongside the architect from the start means the design brief reflects real operational needs from day one.
If the architectural work is already underway, it can still add real value, reviewing the plan for equipment fit, flow, and long-term operating cost before construction locks those decisions in. The earlier that conversation happens, the more of the budget stays flexible.
The short version: architects lead everything that touches the building. A gym design consultant adds everything that touches how the space performs once people are using it. The strongest projects bring both perspectives together, in close coordination, from the earliest possible stage.
Frequently Asked Questions
How does a gym design consultant work alongside an architect?
A gym design consultant adds equipment planning, layout flow, budget alignment, and operational detail to the project, information that gives the architect a more complete brief to design against. The architect continues to lead structure, code compliance, and the building itself, and the consultant’s input informs those decisions rather than replacing them.
Do I need a gym design consultant if I already have an architect on the project?
In most cases, yes, and the earlier the two work together, the better. Bringing a gym design consultant in alongside the architectural team early means the design gets shaped around real operational needs from the start. Once you’ve made that call, here are the questions worth asking before you hire one.
How much space does a commercial gym actually need?
It depends on the population using it, but American College of Sports Medicine guidance puts baseline recommendations around 12 square feet per member for a fitness only facility, and closer to 27 square feet per member once multipurpose programming is factored in. A gym design consultant adjusts those baselines to your actual membership and usage patterns.
When is the right time to bring a gym design consultant into the project?
As early as possible, ideally at the same planning stage as the architect, before equipment, budget, and staffing assumptions get locked in.
Next Step
If you’re an architect or developer planning a new facility or reworking an existing one, bringing a gym design consultant into the conversation early can strengthen the whole project team. Talk to us about adding specialized fitness and wellness expertise to your next project.