Most fitness center delays do not happen on the construction site. They happen months earlier, when a decision about layout, equipment, or permitting gets pushed back because nobody owned it yet. If you are trying to build a realistic fitness center design timeline, the process is more predictable than it looks from the outside. What is not predictable is what happens when steps get skipped to save time early on. That almost always costs more time later.
We wrote about how that partnership actually works in Why Architects and Developers Partner With Gym Consultants. This post picks up where that one leaves off. Once the right team is in place, what does the timeline from first sketch to opening day actually look like?
How Long Does It Take to Build a Gym?
For most commercial fitness centers, plan on twelve to eighteen months from initial planning to grand opening. A straightforward tenant buildout in an existing shell can move faster. A ground-up build, a facility inside a larger development, or a project in a jurisdiction with a slower permitting office will run longer. The range is wide because the variables are real: square footage, whether you are working within an existing building envelope, how many stakeholders need to sign off, and how early equipment gets ordered.
What holds steady across almost every project is the sequence. The phases below are where that eighteen months actually goes.
A Realistic Fitness Center Design Timeline, Phase by Phase
Discovery and programming. This is where the facility gets defined before it gets drawn. Member or employee population, target class and equipment mix, adjacencies, budget parameters. Most projects spend four to six weeks here, and it is the phase most often rushed. Ownership groups and property teams tend to want to see floor plans right away, but a programming decision made too quickly is the one that gets revisited, expensively, during construction, once the real usage patterns and space constraints are already locked in.
Schematic design. The first real layout takes shape: zoning within the space, circulation, where cardio meets strength meets studio. This typically runs another four to eight weeks. It is also the point where equipment specifications should start taking shape, even though nothing gets ordered yet.
Design development and equipment planning. Floor plans get locked, finishes and mechanical systems get specified, and equipment planning moves from concept to an actual procurement list. This phase usually takes six to ten weeks. It matters because commercial fitness equipment can carry lead times of twelve to twenty weeks or more, and that clock needs to start well before construction wraps, not after.
Permitting. This runs in parallel with design development and construction documents rather than after them, which is exactly why it causes so many delays when it is treated as an afterthought. Initial permit review can move in a matter of weeks, but the full cycle from first submission to permit in hand, including corrections and multi-department routing, commonly stretches into two to four months depending on the jurisdiction.
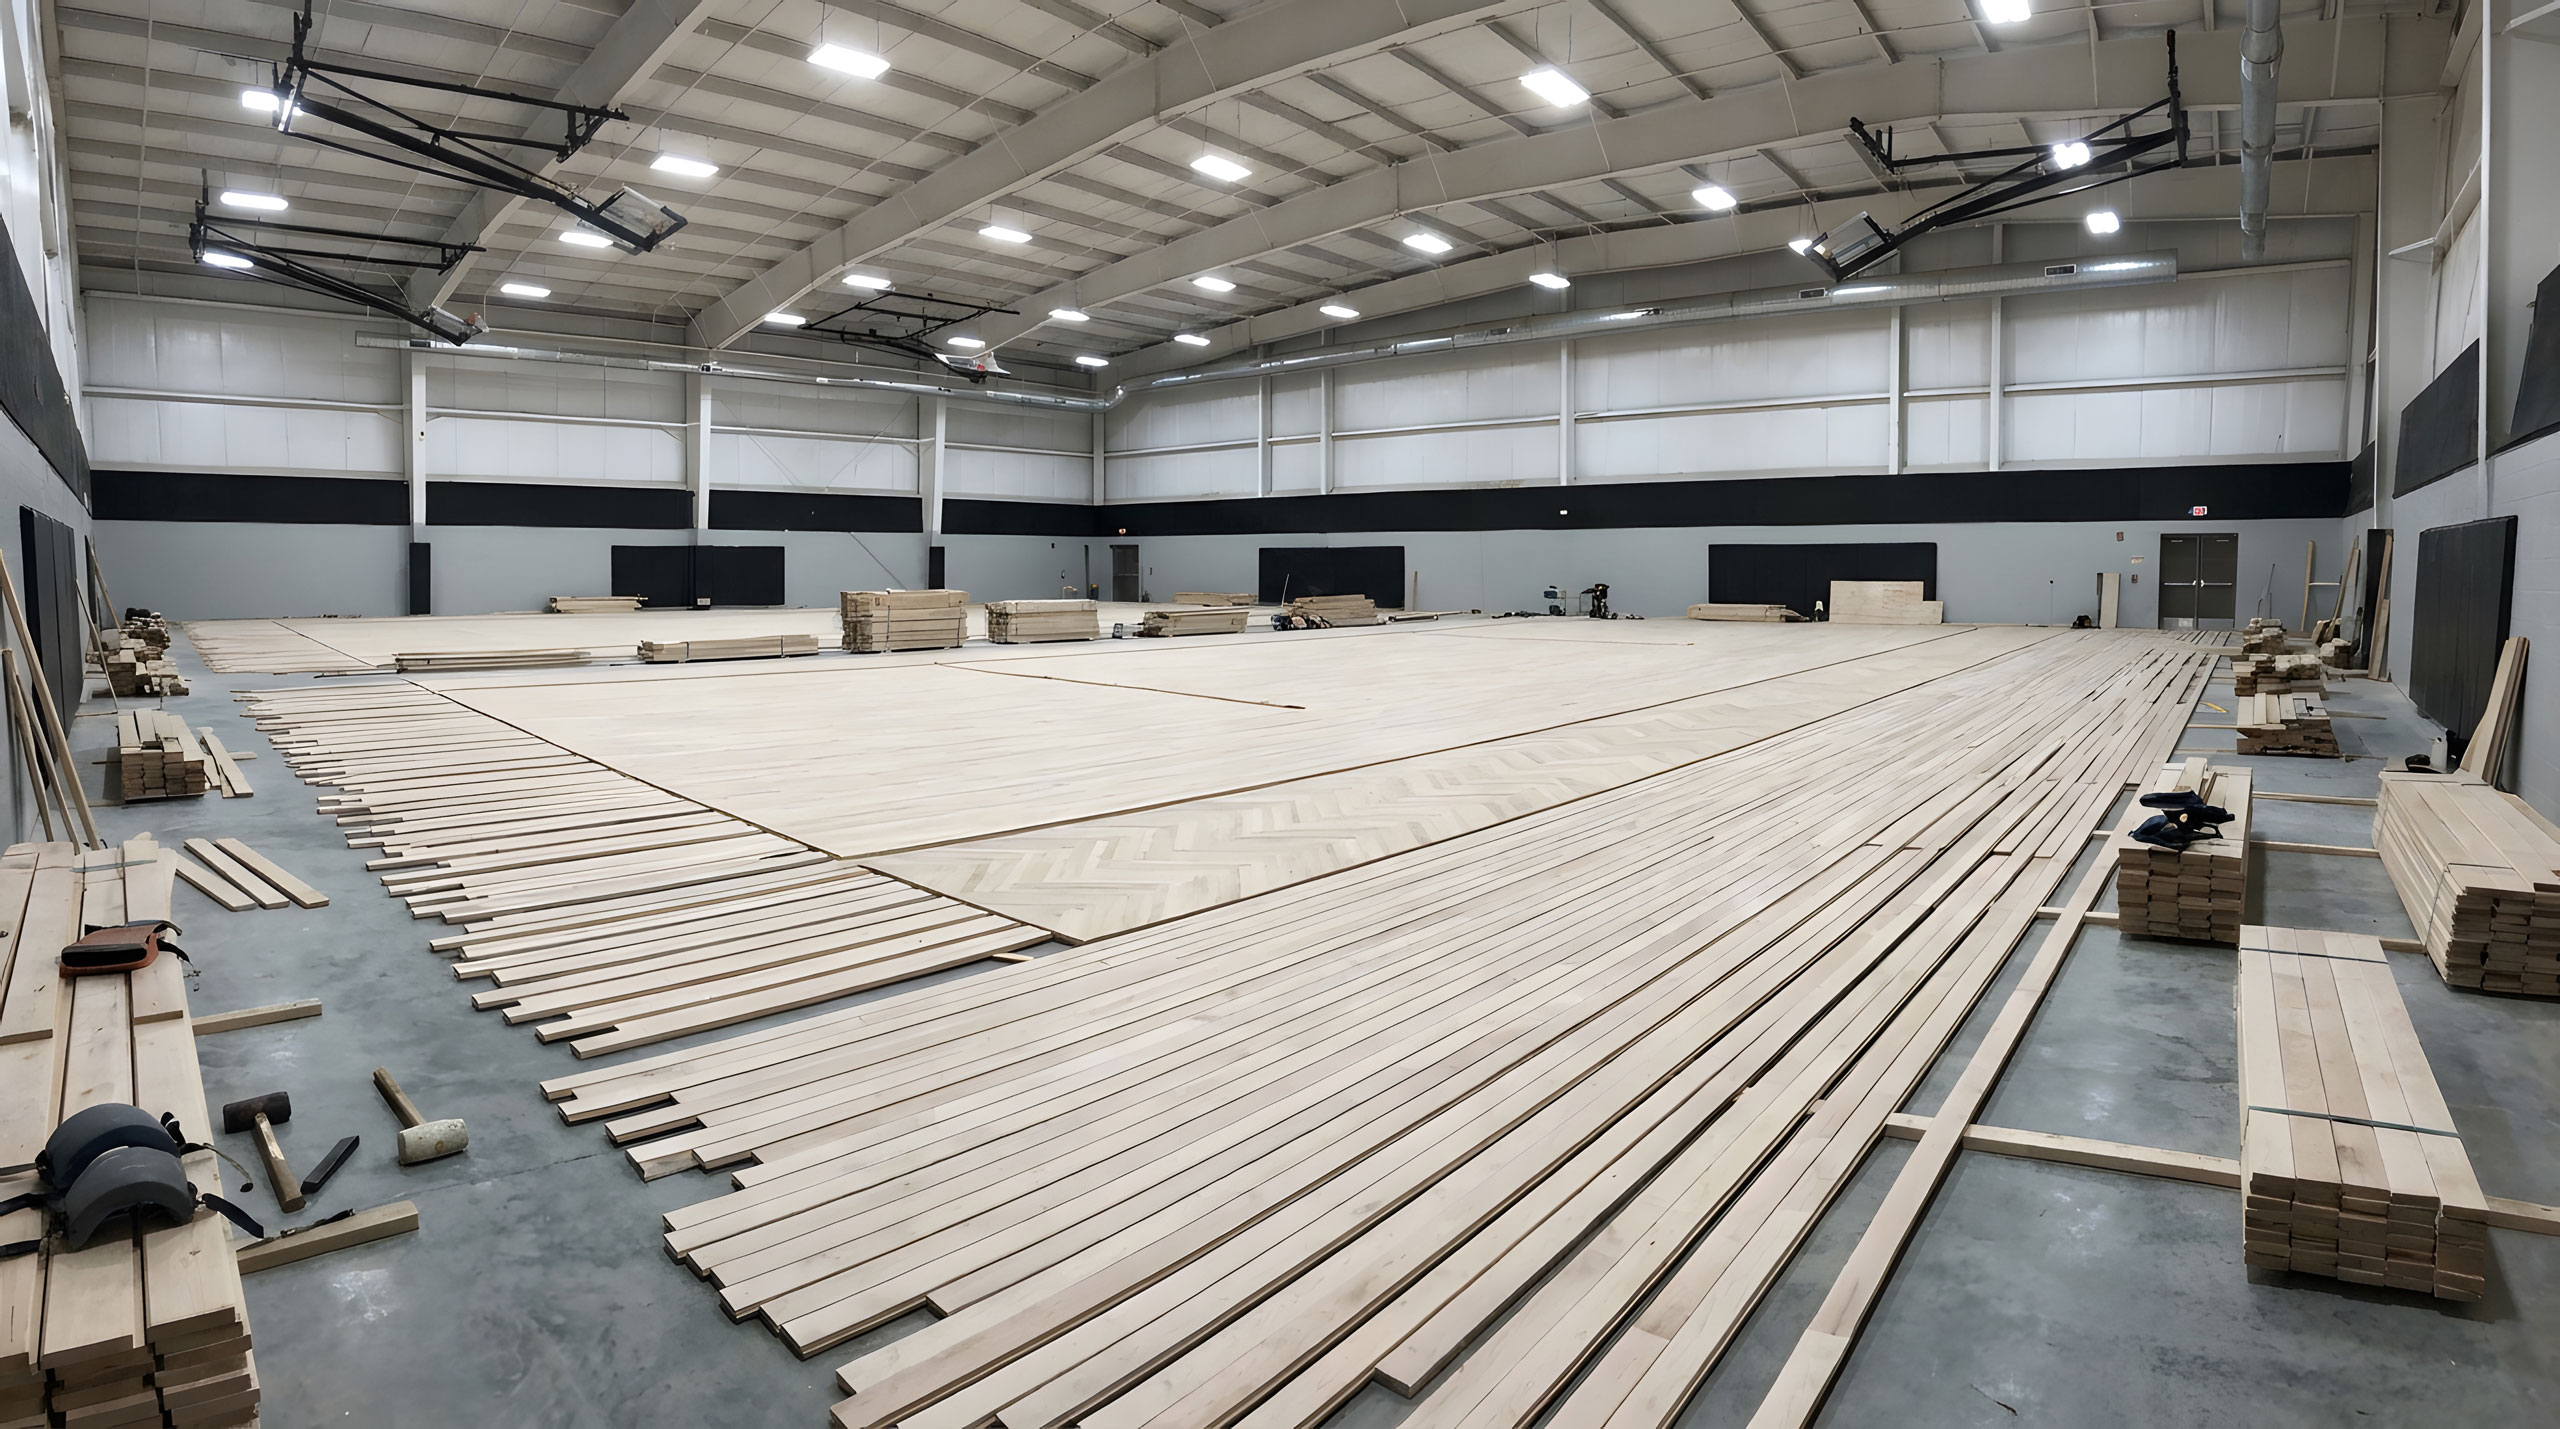
Construction. For a tenant improvement or buildout, three to six months is typical. Ground-up construction, or a fitness center built alongside a larger residential or commercial project, can run six to nine months or longer. This is also where equipment installation gets sequenced against flooring, electrical, and HVAC work, so the order matters as much as the timeline. A treadmill that shows up before the subfloor is finished is not a win. It is a storage problem and a liability risk.
Pre-opening, staffing, and grand opening. The last six to ten weeks before doors open cover staffing and training, class and program scheduling, member or tenant communication, and a punch list that always turns up more items than anyone expects. Facilities that treat this as its own phase, instead of squeezing it into the final two weeks, open smoother.
What Actually Slows Down a Gym Construction Timeline
The delays that stretch a project past its planned opening date rarely come from one dramatic setback. They come from a handful of decisions made too late.
Equipment ordered after construction is already underway, instead of during design development, is one of the most common. Layout changes introduced during construction because a decision that should have been finalized in schematic design got left open. Permitting is treated as a box to check after design is finished, instead of a parallel track that needs its own lead time. And, often the biggest factor, no single point of accountability tracking how the architect’s schedule, the contractor’s schedule, and the equipment vendor’s schedule actually line up with each other.
Any one of these can add weeks. Several of them together are how a twelve-month project becomes an eighteen-month project, without anyone deciding that should happen. None of it shows up as a single dramatic event. It shows up as a series of reasonable-sounding delays that only look connected once you map them against the original schedule.
Building a Fitness Center Opening Timeline That Actually Holds
The projects that open on schedule tend to have one thing in common: someone was accountable for the whole sequence, not just their piece of it. That means equipment planning starts during design, not after. Permitting tracked as its own workstream from day one. And a single team with visibility into design, procurement, and construction, rather than three vendors coordinating through email and hoping nothing falls through the gaps.
That is the role our Consulting & Development team plays at LIVunLtd. We work alongside your architect and design team from early planning through equipment procurement, staffing, and the grand opening itself, so the fitness center design timeline holds together as one plan instead of three separate ones.
If you are mapping out a project and want a realistic timeline for your specific facility, reach out to our team and let’s talk through where you are starting from.